Discover this charming ranch-style home offering seamless one-level living. The kitchen features expansive counter space and cabinets for all your storage needs! Enjoy a SS Double basin sink and SS dishwasher which are sure to make life easier! Beneath all carpeting in the living room, hallway and one bedroom are beautiful hardwood floors(APO), ready to be refinished and showcase their timeless elegance. The formal dining room opens to an exterior deck, perfect for outdoor entertaining and overlooking a private backyard oasis. An oversized one-car garage provides ample space for your vehicle, hobbies, or a work area, along with extra storage options. Other features include central AC, a sprinkler system, a central vacc system, and a partially fenced in backyard. This inviting home combines comfort, functionality, and potential—ideal for those seeking a single-story lifestyle with room to grow!
Sold for $310,000
$310,000
86 Lynch Dr, Holyoke, MA 01040
3beds
1,146sqft
Single Family Residence
Built in 1962
10,019 Square Feet Lot
$319,100 Zestimate®
$271/sqft
$2,453 Estimated rent
Home value
$319,100
$287,000 - $354,000
$2,453/mo
Zestimate® history
Owner options
List your home for rent
$2,453/mo
Rent Zestimate®
Find your next renter with Zillow Rental Manager. Plus, with online applications, you can quickly screen prospective tenants – for free.
$2,453/mo
Rent Zestimate®
Refinance and save
$2,136/mo
Est. payment
Refinancing to a lower rate could help reduce your monthly payments and save thousands over the life of the loan.
$2,136/mo
Est. payment
Explore your selling options
Work with a Zillow partner agent
Leverage their expertise and Zillow's premium Showcase listings to get your home seen by more buyers.
Get startedList with your own agent
Get your home in front of millions of buyers by listing it on Zillow.
Learn how to do itSell it yourself
Take full control of how buyers see your home on Zillow by listing For Sale by Owner (FSBO).
List your homeWhat's special
Central acExterior deckPrivate backyard oasisOversized one-car garageFormal dining roomSs dishwasherExpansive counter space
Zillow last checked:
Listing updated:
Listed by:
Authier LaDuke Team 413-531-8889,
Coldwell Banker Realty - Western MA 413-567-8931
Bought with:
Authier LaDuke Team
Coldwell Banker Realty - Western MA
Source: MLS PIN,MLS#: 73421963
Facts & features
Interior
Bedrooms & bathrooms
- Bedrooms: 3
- Bathrooms: 2
- Full bathrooms: 1
- 1/2 bathrooms: 1
- Main level bathrooms: 2
- Main level bedrooms: 3
Primary bedroom
- Features: Bathroom - Half, Closet, Flooring - Hardwood
- Level: Main,First
Bedroom 2
- Features: Closet, Flooring - Hardwood
- Level: Main,First
Bedroom 3
- Features: Closet, Flooring - Wall to Wall Carpet
- Level: Main,First
Primary bathroom
- Features: Yes
Bathroom 1
- Features: Bathroom - Full, Bathroom - With Tub, Closet, Flooring - Stone/Ceramic Tile
- Level: Main,First
Bathroom 2
- Features: Bathroom - Half, Flooring - Stone/Ceramic Tile, Pedestal Sink
- Level: Main,First
Dining room
- Features: Flooring - Vinyl, Exterior Access, Open Floorplan, Slider, Lighting - Overhead
- Level: Main,First
Kitchen
- Features: Flooring - Vinyl, Peninsula, Lighting - Overhead
- Level: Main,First
Living room
- Features: Flooring - Wall to Wall Carpet
- Level: Main,First
Heating
- Forced Air, Natural Gas
Cooling
- Central Air
Appliances
- Included: Range, Dishwasher, Microwave, Refrigerator, Washer, Dryer, Vacuum System
- Laundry: Electric Dryer Hookup, Washer Hookup, In Basement
Features
- Central Vacuum
- Flooring: Vinyl, Carpet, Hardwood
- Basement: Full,Concrete
- Has fireplace: No
Interior area
- Total structure area: 1,146
- Total interior livable area: 1,146 sqft
- Finished area above ground: 1,146
Property
Parking
- Total spaces: 5
- Parking features: Detached, Garage Door Opener, Storage, Workshop in Garage, Garage Faces Side, Oversized, Off Street, Paved
- Garage spaces: 1
- Uncovered spaces: 4
Features
- Patio & porch: Deck - Wood
- Exterior features: Deck - Wood, Rain Gutters, Sprinkler System
Lot
- Size: 10,019 Square Feet
- Features: Level
Details
- Parcel number: M:0166 B:0000 L:42,2538010
- Zoning: R-1A
Construction
Type & style
- Home type: SingleFamily
- Architectural style: Ranch
- Property subtype: Single Family Residence
Materials
- Frame
- Foundation: Concrete Perimeter
Condition
- Year built: 1962
Utilities & green energy
- Sewer: Public Sewer
- Water: Public
- Utilities for property: for Electric Range
Community & HOA
Community
- Features: Public Transportation, Shopping, Medical Facility, Laundromat
HOA
- Has HOA: No
Location
- Region: Holyoke
Financial & listing details
- Price per square foot: $271/sqft
- Tax assessed value: $232,800
- Annual tax amount: $4,065
- Date on market: 12/27/2025
Price history
| Date | Event | Price |
|---|---|---|
| 11/5/2025 | Sold | $310,000-2.8%$271/sqft |
Source: MLS PIN #73421963 Report a problem | ||
| 9/10/2025 | Contingent | $319,000$278/sqft |
Source: MLS PIN #73421963 Report a problem | ||
| 8/25/2025 | Listed for sale | $319,000$278/sqft |
Source: MLS PIN #73421963 Report a problem | ||
Public tax history
| Year | Property taxes | Tax assessment |
|---|---|---|
| 2025 | $4,065 +6.5% | $232,800 +15.6% |
| 2024 | $3,817 +4.2% | $201,400 +3.2% |
| 2023 | $3,662 +3.3% | $195,200 +6% |
| 2022 | $3,546 +5.2% | $184,100 +5.3% |
| 2021 | $3,370 +28.6% | $174,900 +5.1% |
| 2020 | $2,620 -16% | $166,400 +2.9% |
| 2019 | $3,119 +4.3% | $161,700 +3.5% |
| 2018 | $2,990 -0.2% | $156,300 |
| 2017 | $2,996 -0.3% | $156,300 -0.6% |
| 2016 | $3,006 +0.4% | $157,200 |
| 2015 | $2,993 +33.4% | $157,200 |
| 2014 | $2,243 -25.8% | $157,200 -4.6% |
| 2013 | $3,024 +6.9% | $164,800 -1.8% |
| 2012 | $2,829 +6.8% | $167,900 |
| 2011 | $2,649 +5.3% | $167,900 |
| 2010 | $2,515 -0.1% | $167,900 -5% |
| 2009 | $2,518 +3.6% | $176,800 |
| 2008 | $2,431 +6.2% | $176,800 |
| 2007 | $2,290 +1.5% | $176,800 -0.5% |
| 2006 | $2,256 +8.4% | $177,600 +15.5% |
| 2005 | $2,082 +8.6% | $153,800 +14.9% |
| 2004 | $1,917 +3.3% | $133,900 +22.3% |
| 2003 | $1,856 +11.9% | $109,500 +5.9% |
| 2001 | $1,659 | $103,400 |
Find assessor info on the county website
Neighborhood: 01040
Nearby homes
- $280,0003 bd2 ba1.2k sqft88 Lynch Dr, Holyoke, MA 01040Sold
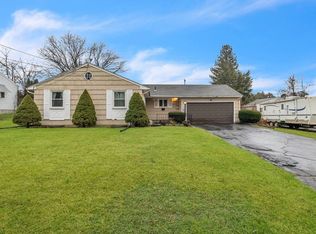
- $339,0003 bd2 ba1.5k sqft84 Lynch Dr, Holyoke, MA 01040Off Market
- $342,6003 bd1 ba1.8k sqft87 Lynch Dr, Holyoke, MA 01040Off Market

- $321,0003 bd1 ba936 sqft89 Lynch Dr, Holyoke, MA 01040Off Market
- $360,3003 bd2 ba1.5k sqft169 Whiting Farms Rd, Holyoke, MA 01040Off Market
- $304,7003 bd1 ba1k sqft90 Lynch Dr, Holyoke, MA 01040Off Market
- $348,2003 bd2 ba1.5k sqft85 Lynch Dr, Holyoke, MA 01040Off Market
- $344,5003 bd2 ba1.8k sqft82 Lynch Dr, Holyoke, MA 01040Off Market
Nearby schools
GreatSchools rating
- 2/10Maurice A Donahue Elementary SchoolGrades: PK-5Distance: 0.3 mi
- 2/10Holyoke STEM AcademyGrades: 6-8Distance: 0.5 mi
- 2/10Holyoke High SchoolGrades: 9-12Distance: 1.6 mi
Sell for more on Zillow
Get a Zillow Showcase℠ listing at no additional cost and you could sell for .
$319,100
2% more
+$6,382
With Zillow Showcase(estimated)
$325,482
Sell for more on Zillow
Get a Zillow Showcase℠ listing at no additional cost and you could sell for .
$319,100
2% more
+$6,382
With Zillow Showcase(estimated)
$325,482
- Massachusetts
- Hampden County
- Holyoke
- 01040
- 86 Lynch Dr
