Skip main navigation
Closed
  • $575,000

    86 Manchester Dr, Buffalo Grove, IL 60089

    4beds
    2,166sqft
    Single Family Residence
    Built in 1995
    1,742.4 Square Feet Lot
    $645,300 Zestimate®
    $265/sqft
    $3,622 Estimated rent

    Home value

    $645,300

    $613,000 - $678,000

    $3,622/mo

    Zestimate® history
    Loading
    Loading...

    Owner options

    List your home for rent

    $3,622/mo

    Rent Zestimate®

    Find your next renter with Zillow Rental Manager. Plus, with online applications, you can quickly screen prospective tenants – for free.

    Learn more

    $3,622/mo

    Rent Zestimate®

    Refinance and save

    $4,586/mo

    Est. payment

    Refinancing to a lower rate could help reduce your monthly payments and save thousands over the life of the loan.

    See today's rates

    $4,586/mo

    Est. payment

    Explore your selling options

    Work with a Zillow partner agent

    Leverage their expertise and Zillow's premium Showcase listings to get your home seen by more buyers.

    Get started

    List with your own agent

    Get your home in front of millions of buyers by listing it on Zillow.

    Learn how to do it

    Sell it yourself

    Take full control of how buyers see your home on Zillow by listing For Sale by Owner (FSBO).

    List your home

    What's special

    Private backyardLandscaped front yardLarge windowsNew sidingHome theaterModern upgradesNew roof
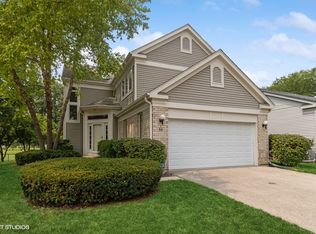
    Welcome to your dream home located on a private cul-de-sac, overlooking the picturesque golf course. This exquisite residence boasts a perfect blend of modern upgrades and timeless elegance. With three spacious bedrooms, a den, a finished basement, and recent renovations throughout, this home offers ultimate comfort and luxury. As you approach the property, you'll be captivated by its stunning curb appeal. The new roof and siding not only enhance the aesthetic appeal but also ensure durability and longevity for years to come. The landscaped front yard sets the stage for the beauty that awaits inside. The renovated kitchen is a chef's delight, featuring sleek countertops, top-of-the-line stainless steel appliances, ample storage space, and a convenient breakfast bar. Whether you're hosting a formal dinner or enjoying a casual meal, this kitchen has everything you need to create culinary masterpieces. The main floor also boasts a den, perfect for a home office, study, or guest bedroom. Natural light floods the room through large windows, creating a bright and inspiring workspace. Upstairs, you'll find the two well-appointed bedrooms. The master suite is a true sanctuary on the first floor, offering a peaceful retreat at the end of a long day. It features a spacious layout, a walk-in closet, and an en-suite bathroom, complete with modern fixtures and a luxurious shower or soaking tub. The finished basement provides additional living space and endless possibilities. It can be transformed into a home theater, a gym, a playroom, or any other space that suits your lifestyle and needs. With its versatility, this area adds valuable square footage to the home. As you step outside onto the back patio, you'll be greeted by the serene beauty of the golf course. The private backyard offers a tranquil oasis where you can relax, entertain, or simply enjoy the stunning views. It's an ideal setting for outdoor gatherings, barbecues, or simply unwinding amidst nature. In summary, this meticulously maintained home showcases a perfect balance of modern updates and timeless charm. With its three bedrooms plus den, finished basement, new roof, new siding, and renovated kitchen and bathrooms, it's a haven for those seeking both luxury and comfort. Imagine waking up to the scenic views of the golf course, enjoying the tranquility of a private cul-de-sac, and making cherished memories in this exceptional property.

    Zillow last checked:

    Listing updated:

    Listing courtesy of:

    Ciler Kose, CSC 847-757-5091,

    Coldwell Banker Realty

    Bought with:

    Aleksandr Katsman, ABR,SFR,SRS

    Barr Agency, Inc

    Source: MRED as distributed by MLS GRID,MLS#: 11820131MLS Logo

    Facts & features

    Interior

    Bedrooms & bathrooms
    • Bedrooms: 4
    • Bathrooms: 4
    • Full bathrooms: 3
    • 1/2 bathrooms: 1
    Primary bedroom
    • Features: Flooring (Carpet), Bathroom (Full)
    • Level: Main
    • Area: 195 Square Feet
    • Dimensions: 15X13
    Bedroom 2
    • Features: Flooring (Carpet)
    • Level: Second
    • Area: 192 Square Feet
    • Dimensions: 16X12
    Bedroom 3
    • Features: Flooring (Carpet)
    • Level: Second
    • Area: 154 Square Feet
    • Dimensions: 14X11
    Bedroom 4
    • Features: Flooring (Hardwood)
    • Level: Main
    • Area: 150 Square Feet
    • Dimensions: 15X10
    Dining room
    • Features: Flooring (Hardwood)
    • Level: Main
    • Dimensions: COMBO
    Foyer
    • Level: Main
    • Area: 45 Square Feet
    • Dimensions: 9X5
    Kitchen
    • Features: Kitchen (Eating Area-Table Space), Flooring (Hardwood)
    • Level: Main
    • Area: 180 Square Feet
    • Dimensions: 18X10
    Laundry
    • Level: Main
    • Area: 49 Square Feet
    • Dimensions: 7X7
    Living room
    • Features: Flooring (Hardwood)
    • Level: Main
    • Area: 260 Square Feet
    • Dimensions: 20X13
    Heating
    • Natural Gas, Forced Air
    Cooling
    • Central Air
    Appliances
    • Included: Microwave, Dishwasher, Refrigerator, Washer, Dryer, Disposal
    • Laundry: Main Level
    Features
    • Cathedral Ceiling(s), 1st Floor Bedroom, 1st Floor Full Bath
    • Flooring: Hardwood
    • Basement: Finished,Full
    • Attic: Full
    Interior area
    • Total structure area: 3,110
    • Total interior livable area: 2,166 sqft

    Property

    Parking
    • Total spaces: 2
    • Parking features: Asphalt, Garage Door Opener, On Site, Garage Owned, Attached, Garage
    • Attached garage spaces: 2
    • Has uncovered spaces: Yes
    Accessibility
    • Accessibility features: No Disability Access
    Features
    • Stories: 2
    • Patio & porch: Deck
    Lot
    • Size: 1,742 sqft
    • Dimensions: 122X47
    • Features: On Golf Course
    Details
    • Parcel number: 15324060600000
    • Special conditions: None

    Construction

    Type & style
    • Home type: SingleFamily
    • Architectural style: Colonial
    • Property subtype: Single Family Residence
    Materials
    • Brick
    Condition
    • New construction: No
    • Year built: 1995
    • Major remodel year: 2021
    Details
    • Builder model: CANDLEWOOD II

    Utilities & green energy

    • Sewer: Public Sewer
    • Water: Lake Michigan

    Community & neighborhood

    Community
    • Community features: Clubhouse, Park, Pool
    Location
    • Region: Buffalo Grove
    • Subdivision: Manchester Green

    HOA & financial

    HOA
    • Has HOA: Yes
    • HOA fee: $250 monthly
    • Services included: Clubhouse, Pool, Lawn Care, Snow Removal

    Other

    Other facts
    • Listing terms: Conventional
    • Ownership: Fee Simple w/ HO Assn.

    Price history

    DateEventPrice
    9/11/2023Sold$575,000-4.2%$265/sqft
    Source: MRED as distributed by MLS GRID #11820131 Report a problem
    8/3/2023Contingent$599,900$277/sqft
    Source: MRED as distributed by MLS GRID #11820131 Report a problem
    7/18/2023Price change$599,900-4%$277/sqft
    Source: MRED as distributed by MLS GRID #11820131 Report a problem
    7/7/2023Listed for sale$625,000+54.3%$289/sqft
    Source: MRED as distributed by MLS GRID #11820131 Report a problem
    10/21/2016Sold$405,000-2.4%$187/sqft
    Source: MRED as distributed by MLS GRID #09320711 Report a problem
    9/7/2016Price change$414,990-3.5%$192/sqft
    Source: Coldwell Banker Residential Brokerage - The Groves #09320711 Report a problem
    8/20/2016Listed for sale$429,900+48.2%$198/sqft
    Source: Coldwell Banker Residential Brokerage - The Groves #09320711 Report a problem
    6/25/1998Sold$290,000-3%$134/sqft
    Source: Public Record Report a problem
    3/5/1996Sold$299,000$138/sqft
    Source: Public Record Report a problem

    Public tax history

    YearProperty taxesTax assessment
    2024$13,168 +3.2%$151,778 +8.2%
    2023$12,756 +0.3%$140,273 +6%
    2022$12,722 +3.9%$132,358 +3.4%
    2021$12,239 +2.4%$128,004 +0.7%
    2020$11,951 +1.4%$127,056 +0.4%
    2019$11,787 +9.4%$126,587 +3.8%
    2018$10,777 $121,980 +2.4%
    2017$10,777 -0.4%$119,133 +4.4%
    2016$10,822 -1%$114,079 +6.9%
    2015$10,931 +2.5%$106,686 +2.9%
    2014$10,668 +1.5%$103,670 -0.2%
    2012$10,508 +2.5%$103,878 -9.4%
    2011$10,254 -10.6%$114,716 -18.9%
    2010$11,471 +2.2%$141,432 -5.3%
    2009$11,227 +10.3%$149,269 +3.1%
    2008$10,174 +3.1%$144,751 -0.4%
    2006$9,867 +10.7%$145,287
    2005$8,914 +6.7%--
    2004$8,355 +8.4%--
    2003$7,711 +3.2%--
    2002$7,470 +5.5%--
    2001$7,079 +2.4%$102,005 +5.6%
    2000$6,916 $96,602

    Find assessor info on the county website

    Neighborhood: 60089

    Nearby schools

    GreatSchools rating
    Schools provided by the listing agent
    • Elementary: Ivy Hall Elementary School
    • Middle: Twin Groves Middle School
    • High: Adlai E Stevenson High School
    • District: 96

    Source: MRED as distributed by MLS GRID. This data may not be complete. We recommend contacting the local school district to confirm school assignments for this home.

    Get a cash offer in 3 minutes
    Find out how much your home could sell for in as little as 3 minutes with a no-obligation cash offer.
    Estimated market value
    $645,300
    Get a cash offer in 3 minutes
    Find out how much your home could sell for in as little as 3 minutes with a no-obligation cash offer.
    Estimated market value
    $645,300