Located in the desirable Chadwick Estates community of Crawfordville, this beautifully built 2020 Southern Construction home offers refined finishes, thoughtful design, and an exceptional North Florida lifestyle. With 4 bedrooms, 3 bathrooms, and 1,878 square feet of living space, plus a 2-car attached garage, the home features an open, inviting layout accented by tray ceilings in both the family room and primary suite. Inside, you’ll find granite countertops throughout, luxury vinyl plank flooring with no carpet, and a clean, modern aesthetic designed for both comfort and durability. The spacious primary suite is well-appointed, while the additional bedrooms provide flexibility for guests, home office space, or multi-generational living. Out back, a fully fenced backyard offers privacy and functionality. Complete with an above-ground pool that is perfect for relaxing or entertaining. A thoughtful custom touch includes a built-in doggy door, designed with your four-legged family members in mind. Solar panels add long-term efficiency and value, making this home as practical as it is beautiful. Ideally located just five minutes from major grocery stores and dining, and 15 minutes from local marinas, this home offers the perfect balance of convenience and coastal living. Live where you play and play where you live in one of Crawfordville’s most welcoming neighborhoods.
Sold for $360,000
$360,000
86 Manchester Dr, Crawfordville, FL 32327
4beds
1,878sqft
Single Family Residence
Built in 2020
0.39 Acres Lot
$365,800 Zestimate®
$192/sqft
$2,265 Estimated rent
Home value
$365,800
$348,000 - $384,000
$2,265/mo
Zestimate® history
Owner options
List your home for rent
$2,265/mo
Rent Zestimate®
Find your next renter with Zillow Rental Manager. Plus, with online applications, you can quickly screen prospective tenants – for free.
$2,265/mo
Rent Zestimate®
Refinance and save
$2,537/mo
Est. payment
Refinancing to a lower rate could help reduce your monthly payments and save thousands over the life of the loan.
$2,537/mo
Est. payment
Explore your selling options
Work with a Zillow partner agent
Leverage their expertise and Zillow's premium Showcase listings to get your home seen by more buyers.
Get startedList with your own agent
Get your home in front of millions of buyers by listing it on Zillow.
Learn how to do itSell it yourself
Take full control of how buyers see your home on Zillow by listing For Sale by Owner (FSBO).
List your homeWhat's special
Zillow last checked:
Listing updated:
Listed by:
Shadrach Hines 850-328-9851,
Bluewater Realty Group
Bought with:
Shadrach Hines, 3562957
Bluewater Realty Group
Source: TBR,MLS#: 397807
Facts & features
Interior
Bedrooms & bathrooms
- Bedrooms: 4
- Bathrooms: 3
- Full bathrooms: 3
Rooms
- Room types: Garage, Other
Primary bedroom
- Dimensions: 16x14
Bedroom 2
- Dimensions: 16x11
Bedroom 3
- Dimensions: 12x11
Bedroom 4
- Dimensions: 12x11
Dining room
- Dimensions: 13x12
Family room
- Dimensions: 19x15
Kitchen
- Dimensions: 13x11
Living room
- Dimensions: 0
Heating
- Electric, Solar
Cooling
- Central Air, Electric
Appliances
- Included: Dishwasher, Ice Maker, Microwave, Oven, Range, Refrigerator
Features
- Tray Ceiling(s), Vaulted Ceiling(s), Split Bedrooms, Walk-In Closet(s)
- Flooring: Plank, Tile, Vinyl
- Has fireplace: No
Interior area
- Total structure area: 1,878
- Total interior livable area: 1,878 sqft
Property
Parking
- Total spaces: 2
- Parking features: Garage, Two Car Garage
- Garage spaces: 2
Features
- Stories: 1
- Patio & porch: Patio
- Exterior features: Fully Fenced, Sprinkler/Irrigation
- Has private pool: Yes
- Pool features: Above Ground
- Fencing: Fenced,Privacy
- Has view: Yes
- View description: None
Lot
- Size: 0.39 Acres
Details
- Parcel number: 12129000005640209946015
- Special conditions: Standard
Construction
Type & style
- Home type: SingleFamily
- Architectural style: Craftsman,One Story
- Property subtype: Single Family Residence
Materials
- Fiber Cement
Condition
- Year built: 2020
Utilities & green energy
- Sewer: Public Sewer
Community & HOA
Community
- Features: Street Lights, Sidewalks
- Security: Security System Owned
- Subdivision: Chadwick Estates
HOA
- Has HOA: Yes
- Services included: Road Maintenance, Street Lights
- HOA fee: $165 annually
Location
- Region: Crawfordville
Financial & listing details
- Price per square foot: $192/sqft
- Tax assessed value: $284,518
- Annual tax amount: $3,517
- Date on market: 2/13/2026
- Cumulative days on market: 113 days
- Listing terms: Conventional,FHA,USDA Loan,VA Loan
- Road surface type: Paved
Price history
| Date | Event | Price |
|---|---|---|
| 4/17/2026 | Sold | $360,000-1.6%$192/sqft |
Source:  TBR #397807 Report a problem TBR #397807 Report a problem | ||
| 3/27/2026 | Contingent | $366,000$195/sqft |
Source: TBR #397807 Report a problem | ||
| 3/26/2026 | Price change | $366,000-2.4%$195/sqft |
Source: TBR #397807 Report a problem | ||
| 3/25/2026 | Listed for sale | $375,000$200/sqft |
Source: TBR #395751 Report a problem | ||
| 3/10/2026 | Contingent | $375,000$200/sqft |
Source: TBR #395751 Report a problem | ||
| 2/4/2026 | Listed for sale | $375,000$200/sqft |
Source: TBR #395751 Report a problem | ||
| 5/7/2025 | Listing removed | $375,000$200/sqft |
Source: TBR #383856 Report a problem | ||
| 4/20/2025 | Contingent | $375,000$200/sqft |
Source: TBR #383856 Report a problem | ||
| 3/31/2025 | Listed for sale | $375,000+24.6%$200/sqft |
Source: TBR #383856 Report a problem | ||
| 12/31/2020 | Sold | $301,000$160/sqft |
Source: TBR #324250 Report a problem | ||
Public tax history
| Year | Property taxes | Tax assessment |
|---|---|---|
| 2025 | $3,517 +4.1% | $272,998 +2.9% |
| 2024 | $3,380 +2.7% | $265,304 +3% |
| 2023 | $3,290 +3.4% | $257,577 +3% |
| 2022 | $3,182 -8.5% | $250,075 +1.3% |
| 2021 | $3,480 +178348.7% | $246,767 +176162.1% |
| 2020 | $2 | $140 |
Find assessor info on the county website
Neighborhood: 32327
Nearby homes
- $449,0004 bd3 ba2.3k sqft92 Manchester Dr, Crawfordville, FL 32327Sold
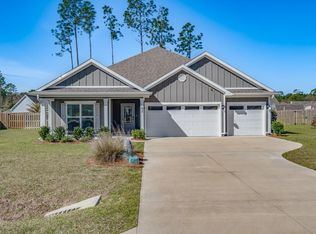
- $346,7003 bd3 ba1.7k sqft80 Manchester Dr, Crawfordville, FL 32327Off Market
- $442,9004 bd2 ba2.3k sqft98 Manchester Dr, Crawfordville, FL 32327Off Market
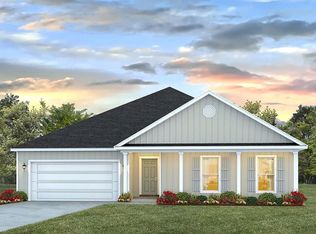
- $351,8004 bd2 ba1.7k sqft74 Manchester Dr, Crawfordville, FL 32327Off Market
- $459,9004 bd3 ba2.3k sqft28 Avondale Dr, Crawfordville, FL 32327Sold
- $419,0003 bd3 ba2k sqft22 Avondale Dr, Crawfordville, FL 32327Sold
- $372,3004 bd3 ba1.9k sqft4 London Cir, Crawfordville, FL 32327Off Market
- $396,8004 bd2 ba2.2k sqft175 London Cir, Crawfordville, FL 32327Off Market
Nearby schools
GreatSchools rating
- NAWakulla County Virtual Instruction ProgramGrades: K-12Distance: 3.3 mi
- 7/10Riversprings Middle SchoolGrades: 6-8Distance: 1.3 mi
- NAWakulla Virtual FranchiseGrades: K-12Distance: 3.3 mi
Schools provided by the listing agent
- Elementary: Riversink Elementary
- Middle: Riversprings-Wakulla
- High: WAKULLA
Source: TBR. This data may not be complete. We recommend contacting the local school district to confirm school assignments for this home.


Get pre-qualified for a loan
At Zillow Home Loans, we can pre-qualify you in as little as 5 minutes with no impact to your credit score.An equal housing lender. NMLS #10287.
Sell for more on Zillow
Get a Zillow Showcase℠ listing at no additional cost and you could sell for .
$365,800
2% more
+$7,316
With Zillow Showcase(estimated)
$373,116
- Florida
- Wakulla County
- Crawfordville
- 32327
- 86 Manchester Dr
Nearby cities
Nearby zip codes
Other Crawfordville Topics
