Skip main navigation
Sold for $537,500
  • $537,500

    86 MANDALAY Drive, Poughkeepsie, NY 12603

    5beds
    --baths
    3,136sqft
    Single Family Residence, Residential
    Built in 1968
    0.43 Acres Lot
    $595,700 Zestimate®
    $171/sqft
    $3,995 Estimated rent

    Home value

    $595,700

    $566,000 - $625,000

    $3,995/mo

    Zestimate® history
    Loading
    Loading...

    Owner options

    List your home for rent

    $3,995/mo

    Rent Zestimate®

    Find your next renter with Zillow Rental Manager. Plus, with online applications, you can quickly screen prospective tenants – for free.

    Learn more

    $3,995/mo

    Rent Zestimate®

    Refinance and save

    $3,697/mo

    Est. payment

    Refinancing to a lower rate could help reduce your monthly payments and save thousands over the life of the loan.

    See today's rates

    $3,697/mo

    Est. payment

    Explore your selling options

    Work with a Zillow partner agent

    Leverage their expertise and Zillow's premium Showcase listings to get your home seen by more buyers.

    Get started

    List with your own agent

    Get your home in front of millions of buyers by listing it on Zillow.

    Learn how to do it

    Sell it yourself

    Take full control of how buyers see your home on Zillow by listing For Sale by Owner (FSBO).

    List your home

    What's special

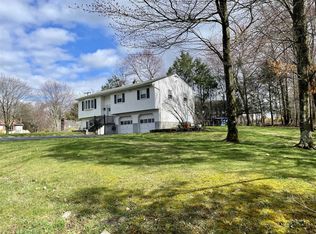
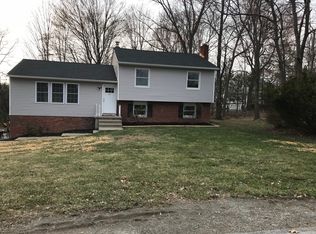
    Welcome to this beautifully renovated oversized 5-bedroom raised ranch on a corner lot in Lagrange. You will not have to do a thing but unpack. When you enter the home, you will find a custom front door, side lights, and a larger foyer. Each step into the house you will be WOWED! Newly finished gleaming hardwood floors throughout the 1st floor, all new molding, trim, and doors, the eat-in kitchen was gutted and custom cabinets installed, oversize window over the sink, new porcelain tile flooring, pantry, sink garbage disposal and all new stainless steel appliances. All bathrooms have also been gutted and renovated with tiled flooring, tub and shower done with the finest craftsmanship. New French doors in the dining room lead to the back deck, lots of natural light throughout, fireplace in the living room, new attic pull-down stairs, new shelving in all the closets....nothing has been overlooked! The lower level has new luxury vinyl flooring, a 5th bedroom, a 1/2 bath with laundry, a family room with new French doors leading to the back patio, and a workshop/crafts room with lots of light. All new state-of-the-art mechanicals. New electric garage doors with remotes. All new windows, insulation, soffits, fascia, gutters and siding. This home is like moving into new construction. You will not have to do anything for years to come! Close to Taconic Parkway, colleges, and hospitals.,AboveGrade:2218,Basement:Interior Access,Below Grnd Sq Feet:1568,EQUIPMENT:Carbon Monoxide Detector,Smoke Detectors,FLOORING:Ceramic Tile,Wood,FOUNDATION:Concrete,Heating:Gas,InteriorFeatures:Electric Dryer Connection,Electric Stove Connection,Level 1 Desc:4 BEDRM, 2 FULL BATH, LR, DR,KITCHEN,OTHERROOMS:Family Room,Laundry/Util. Room,Pantry,Workshop,ROOF:Asphalt Shingles,Unfinished Square Feet:918

    Zillow last checked:

    Listing updated:

    Listed by:

    Patricia Lynn Hogan 914-406-9144,

    BHHS Hudson Valley Properties 845-473-1650

    Bought with:

    Daniel Balassone, 10301215251

    VYLLA Home

    FNIS

    Source: OneKey® MLS as distributed by MLS GRID,MLS#: M416937MLS Logo

    Facts & features

    Interior

    Bedrooms & bathrooms
    • Bedrooms: 5
    • Full bathrooms: 2
    • 1/2 bathrooms: 1
    Primary bedroom
    • Level: First
    Bedroom 1
    • Description: Bedroom 2:Hard Wood Floor
    • Level: First
    Bedroom 2
    • Description: Bedroom 3:Hard Wood Floor
    • Level: First
    Bedroom 3
    • Description: Bedroom 4:Hard Wood Floor
    • Level: First
    Bathroom 1
    • Description: Master Bath:Ceramic Tile Floor
    • Level: First
    Bathroom 2
    • Description: Bathroom 2:Ceramic Tile Floor
    • Level: First
    Bathroom 3
    • Description: Bathroom 3:Ceramic Tile Floor
    • Level: Basement
    Bonus room
    • Description: Other
    • Level: Basement
    Dining room
    • Description: Dining Room:Balcony/Deck,Hard Wood Floor
    • Level: First
    Family room
    • Level: Basement
    Kitchen
    • Description: Kitchen:Ceramic Tile Floor,Dining Area
    • Level: First
    Living room
    • Description: Living Room:Fireplace,Hard Wood Floor
    • Level: First
    Heating
    • Hot Water
    Cooling
    • None
    Appliances
    • Included: Dishwasher, Microwave, Refrigerator
    Features
    • Basement: Finished,Full,Walk-Out Access
    • Number of fireplaces: 1
    Interior area
    • Total structure area: 3,136
    • Total interior livable area: 3,136 sqft

    Property

    Parking
    • Parking features: Attached, Garage Door Opener, Garage
    Features
    • Patio & porch: Deck, Patio
    Lot
    • Size: 0.43 Acres
    • Features: Corner Lot, Level
    Details
    • Parcel number: 13340000636100046413920000
    • Zoning: RFD

    Construction

    Type & style
    • Home type: SingleFamily
    • Architectural style: Ranch
    • Property subtype: Single Family Residence, Residential
    Materials
    • Vinyl Siding
    Condition
    • Year built: 1968

    Utilities & green energy

    • Water: Public

    Community & HOA

    Community
    • Subdivision: DEERFIELD ESTATES
    HOA
    • Has HOA: No
    Location
    • Region: Poughkeepsie

    Financial & listing details

    • Price per square foot: $171/sqft
    • Tax assessed value: $246,000
    • Annual tax amount: $9,262
    • Date on market: 11/19/2024
    • Listing agreement: Exclusive Right To Sell
    • Listing terms: Cash,Other
    • Inclusions: Oven/Range

    Price history

    DateEventPrice
    1/5/2024Sold$537,500-2.3%$171/sqft
    Source: OneKey® MLS as distributed by MLS GRID #M416937 Report a problem
    12/13/2023Pending sale$549,900$175/sqft
    Source: BHHS broker feed #417105 Report a problem
    11/4/2023Contingent$549,900$175/sqft
    Source: Berkshire Hathaway HomeServices New England Properties #417105 Report a problem
    11/3/2023Pending sale$549,900$175/sqft
    Source: MHMLS #417105 Report a problem
    9/21/2023Price change$549,900-3.4%$175/sqft
    Source: MHMLS #417105 Report a problem
    7/25/2023Price change$569,000-5%$181/sqft
    Source: MHMLS #416937 Report a problem
    7/20/2023Listed for sale$599,000+138.6%$191/sqft
    Source: MHMLS #416937 Report a problem
    3/22/2022Sold$250,999+0.8%$80/sqft
    Source: HVCRMLS #20213373 Report a problem
    12/23/2021Contingent$248,900$79/sqft
    Source: HVCRMLS #20213373 Report a problem
    12/10/2021Pending sale$248,900$79/sqft
    Source: HVCRMLS #20213373 Report a problem
    12/3/2021Listed for sale$248,900$79/sqft
    Source: HVCRMLS #20213373 Report a problem
    10/4/2021Contingent$248,900$79/sqft
    Source: HVCRMLS #20213373 Report a problem
    9/9/2021Listed for sale$248,900$79/sqft
    Source: HVCRMLS #20213373 Report a problem

    Public tax history

    YearProperty taxesTax assessment
    2025-- $356,704
    2024-- $356,704 +45%
    2023-- $246,000
    2022-- $246,000
    2021-- $246,000
    2020-- $246,000
    2019-- $246,000 +4%
    2018-- $236,500
    2017$9,376 $236,500
    2016-- $236,500
    2015-- $236,500
    2014-- $236,500 -6%
    2012-- $251,500 -6.7%
    2011-- $269,500
    2010-- $269,500 -9.9%
    2009-- $299,000 -8%
    2008-- $325,000 -17.8%
    2007-- $395,500 +159.7%
    2006-- $152,300
    2005-- $152,300
    2004-- $152,300
    2003-- $152,300
    2002-- $152,300
    2001-- $152,300
    2000-- $152,300
    Find assessor info on the county website

    Neighborhood: 12603

    Nearby schools

    GreatSchools rating
    Schools provided by the listing agent
    • Elementary: Titusville Intermediate
    • High: Arlington High School

    Source: OneKey® MLS as distributed by MLS GRID. This data may not be complete. We recommend contacting the local school district to confirm school assignments for this home.

    Get a cash offer in 3 minutes
    Find out how much your home could sell for in as little as 3 minutes with a no-obligation cash offer.
    Estimated market value
    $595,700
    Get a cash offer in 3 minutes
    Find out how much your home could sell for in as little as 3 minutes with a no-obligation cash offer.
    Estimated market value
    $595,700