Skip main navigation
Sold for $2,345,000
  • $2,345,000

    86 Maple Avenue South, Westport, CT 06880

    4beds
    3,218sqft
    Single Family Residence
    Built in 1952
    1 Acres Lot
    $2,387,000 Zestimate®
    $729/sqft
    $7,949 Estimated rent

    Home value

    $2,387,000

    $2.15M - $2.65M

    $7,949/mo

    Zestimate® history
    Loading
    Loading...

    Owner options

    List your home for rent

    $7,949/mo

    Rent Zestimate®

    Find your next renter with Zillow Rental Manager. Plus, with online applications, you can quickly screen prospective tenants – for free.

    Learn more

    $7,949/mo

    Rent Zestimate®

    Refinance and save

    $13,216/mo

    Est. payment

    Refinancing to a lower rate could help reduce your monthly payments and save thousands over the life of the loan.

    See today's rates

    $13,216/mo

    Est. payment

    Explore your selling options

    Work with a Zillow partner agent

    Leverage their expertise and Zillow's premium Showcase listings to get your home seen by more buyers.

    Get started

    List with your own agent

    Get your home in front of millions of buyers by listing it on Zillow.

    Learn how to do it

    Sell it yourself

    Take full control of how buyers see your home on Zillow by listing For Sale by Owner (FSBO).

    List your home

    What's special

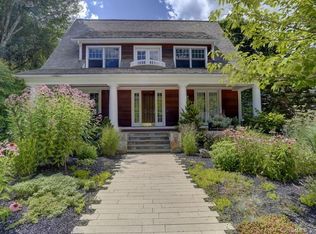
    Renovated, refreshed, and move-in ready, this sunfilled Greens Farms gem offers the perfect blend of charm, style, and modern comfort. Set on a beautifully landscaped, level acre with gunite pool and expansive patio, the outdoor living experience is exceptional. Fresh paint inside and out, a new pergola, and thoughtful landscaping create irresistible curb appeal. Step inside and feel instantly at home. The inviting Dining Room and elegant Living Room with fireplace flow seamlessly toward a private office. The updated eat-in kitchen features gleaming new countertops and opens directly to the dramatic Great Room, where soaring ceilings and French doors frame views of the tiered patio, lush grounds, and pool. Upstairs, you'll find four bright bedrooms and two full baths. The spacious Primary Suite is a true retreat, complete with a sitting room, two walk-in closets, a well appointed bath, and striking vaulted ceilings. The heated lower level offers flexible bonus space, ideal for a playroom, gym, or creative studio. Two car garage with new mudroom. A home that feels as good as it looks. You're going to love it.

    Zillow last checked:

    Listing updated:

    Listed by:

    Jaclyn Picarillo (203)981-5012,

    Higgins Group Bedford Square 203-226-0300

    Bought with:

    Debra Shaughnessy, RES.0778821

    Coldwell Banker Realty

    Source: Smart MLS,MLS#: 24148769MLS Logo

    Facts & features

    Interior

    Bedrooms & bathrooms
    • Bedrooms: 4
    • Bathrooms: 4
    • Full bathrooms: 2
    • 1/2 bathrooms: 2
    Primary bedroom
    • Features: Vaulted Ceiling(s), Bedroom Suite, Full Bath, Walk-In Closet(s), Hardwood Floor
    • Level: Upper
    Bedroom
    • Features: Hardwood Floor
    • Level: Upper
    Bedroom
    • Features: Hardwood Floor
    • Level: Upper
    Bedroom
    • Features: Hardwood Floor
    • Level: Upper
    Dining room
    • Features: Hardwood Floor
    • Level: Main
    Great room
    • Features: Vaulted Ceiling(s), Fireplace, French Doors, Patio/Terrace, Hardwood Floor
    • Level: Main
    Kitchen
    • Features: Remodeled, Breakfast Nook, Quartz Counters, Half Bath, Pantry, Hardwood Floor
    • Level: Main
    Living room
    • Features: Fireplace, Hardwood Floor
    • Level: Main
    Office
    • Features: Hardwood Floor
    • Level: Main
    Rec play room
    • Level: Lower
    Heating
    • Hot Water, Electric, Propane
    Cooling
    • Central Air
    Appliances
    • Included: Gas Range, Microwave, Refrigerator, Dishwasher, Tankless Water Heater
    Features
    • Basement: Crawl Space,Full,Heated,Interior Entry,Partially Finished,Concrete
    • Attic: Storage,Pull Down Stairs
    • Number of fireplaces: 2
    Interior area
    • Total structure area: 3,218
    • Total interior livable area: 3,218 sqft
    • Finished area above ground: 2,738
    • Finished area below ground: 480

    Property

    Parking
    • Total spaces: 2
    • Parking features: Attached
    • Attached garage spaces: 2
    Features
    • Patio & porch: Patio
    • Exterior features: Rain Gutters, Garden, Lighting
    • Has private pool: Yes
    • Pool features: Gunite, In Ground
    • Waterfront features: Beach Access, Water Community
    Lot
    • Size: 1 Acres
    • Features: Level
    Details
    • Additional structures: Shed(s)
    • Parcel number: 413801
    • Zoning: AAA

    Construction

    Type & style
    • Home type: SingleFamily
    • Architectural style: Colonial
    • Property subtype: Single Family Residence
    Materials
    • Shingle Siding, Wood Siding
    • Foundation: Concrete Perimeter
    • Roof: Asphalt
    Condition
    • New construction: No
    • Year built: 1952

    Utilities & green energy

    • Sewer: Septic Tank
    • Water: Public

    Community & neighborhood

    Location
    • Region: Westport
    • Subdivision: Greens Farms

    Price history

    DateEventPrice
    4/3/2026Sold$2,345,000$729/sqft
    Source: Smart MLS #24148769 Report a problem
    2/28/2026Pending sale$2,345,000$729/sqft
    Source: Smart MLS #24148769 Report a problem
    2/19/2026Price change$2,345,000-4.3%$729/sqft
    Source: Smart MLS #24148769 Report a problem
    1/13/2026Listed for sale$2,450,000+41%$761/sqft
    Source: Smart MLS #24148769 Report a problem
    11/18/2025Sold$1,737,000-74%$540/sqft
    Source: Public Record Report a problem
    8/22/2025Price change$6,682,000+11.4%$2,076/sqft
    Source: Smart MLS #24082092 Report a problem
    3/20/2025Listed for sale$5,995,880+490.7%$1,863/sqft
    Source: Smart MLS #24082092 Report a problem
    6/9/2017Sold$1,015,000+190.8%$315/sqft
    Source: Smart MLS #99143441 Report a problem
    10/19/1992Sold$349,000$108/sqft
    Source: Public Record Report a problem

    Public tax history

    YearProperty taxesTax assessment
    2025$15,026 +1.3%$796,700
    2024$14,835 +1.5%$796,700
    2023$14,619 +1.5%$796,700
    2022$14,396 $796,700
    2021$14,396 -5.3%$796,700 -12.4%
    2020$15,194 -0.9%$909,300
    2019$15,331 $909,300
    2018$15,331 $909,300
    2017$15,331 $909,300
    2016$15,331 $909,300

    Find assessor info on the county website

    Neighborhood: Greens Farms

    Nearby schools

    GreatSchools rating
    Schools provided by the listing agent
    • Elementary: Greens Farms
    • Middle: Bedford
    • High: Staples

    Source: Smart MLS. This data may not be complete. We recommend contacting the local school district to confirm school assignments for this home.

    Sell for more on Zillow
    Get a Zillow Showcase℠ listing at no additional cost and you could sell for .
    $2,387,000
    2% more
    +$47,740
    With Zillow Showcase(estimated)
    $2,434,740