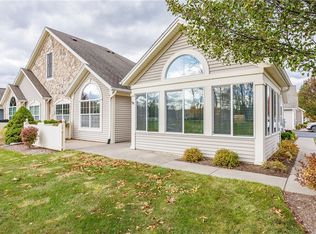
****PREMIER LOCATION**** AND ONE OF THE MOST DESIRABLE LOTS IN THE NEIGHBORHOOD, OVERLOOKING BEAUTIFUL GREEN SPACE AND A PARK-LIKE SETTING. THIS PRISTINE, MOVE-IN READY HOME HAS BEEN THOUGHTFULLY UPDATED THROUGHOUT AND FEATURES AN OPEN FLOOR PLAN WITH SOARING VAULTED CEILINGS, ABUNDANT NATURAL LIGHT, AND STUNNING BAMBOO FLOORING. THE BEAUTIFULLY RENOVATED KITCHEN SHOWCASES ALL-NEW STAINLESS-STEEL APPLIANCES AND FLOWS SEAMLESSLY INTO THE MAIN LIVING AREAS. THE INVITING GREAT ROOM FEATURES A REDESIGNED GAS FIREPLACE, WHILE THE BRIGHT AND SPACIOUS SUNROOM OFFERS YEAR-ROUND ENJOYMENT WITH PICTURESQUE VIEWS. HUNTER DOUGLAS INSULATED WINDOW TREATMENTS ADD BOTH STYLE AND ENERGY EFFICIENCY THROUGHOUT THE HOME. THE SPACIOUS PRIMARY SUITE PROVIDES A PRIVATE RETREAT, AND THE THIRD BEDROOM OFFERS FLEXIBILITY AS A HOME OFFICE, DEN, OR GUEST ROOM. ADDITIONAL HIGHLIGHTS INCLUDE A CHARMING FRONT PATIO, WALK-IN STORAGE CLOSET, PULL-DOWN STAIRS TO ADDITIONAL GARAGE STORAGE, AND NUMEROUS UPDATES THROUGHOUT. ENJOY MAINTENANCE-FREE LIVING AND EXCEPTIONAL COMMUNITY AMENITIES, INCLUDING A NEIGHBORHOOD POOL AND CLUBHOUSE—PERFECT FOR RELAXING AND ENTERTAINING ALL SUMMER LONG. DELAYED NEGOTIATIONS UNTIL WEDNESDAY 8/5 @ 12:00PM.
Closed
Zillow last checked:
Listing updated:
Bought with:
Douglas J. Logory, 30LO0566848
Howard Hanna
Source: NYSAMLSs,MLS#: R1702425 Originating MLS: Rochester
Originating MLS: RochesterPrice history
| Date | Event | Price |
|---|---|---|
| 9/15/2026 | Sold | $430,000+13.2%$233/sqft |
Source:  NYSAMLSs #R1702425 Report a problem NYSAMLSs #R1702425 Report a problem | ||
| 8/11/2026 | Pending sale | $379,900$206/sqft |
Source: NYSAMLSs #R1702428 Report a problem | ||
| 8/7/2026 | Contingent | $379,900$206/sqft |
Source: NYSAMLSs #R1702425 Report a problem | ||
| 7/31/2026 | Listed for sale | $379,900+4.1%$206/sqft |
Source: NYSAMLSs #R1702425 Report a problem | ||
| 9/5/2024 | Sold | $365,000-1.3%$198/sqft |
Source: NYSAMLSs #R1548068 Report a problem | ||
| 8/2/2024 | Pending sale | $369,900$200/sqft |
Source: NYSAMLSs #R1548068 Report a problem | ||
| 7/31/2024 | Contingent | $369,900$200/sqft |
Source: NYSAMLSs #R1548068 Report a problem | ||
| 6/25/2024 | Price change | $369,900-2.7%$200/sqft |
Source: NYSAMLSs #R1548068 Report a problem | ||
| 6/11/2024 | Listed for sale | $380,000+81%$206/sqft |
Source: NYSAMLSs #R1544364 Report a problem | ||
| 9/27/2016 | Sold | $209,900$114/sqft |
Source: Public Record Report a problem | ||
| 7/26/2016 | Pending sale | $209,900$114/sqft |
Source: RE/MAX Realty Group #R314762 Report a problem | ||
| 7/22/2016 | Listed for sale | $209,900+2.4%$114/sqft |
Source: RE/MAX Realty Group #R314762 Report a problem | ||
| 3/14/2014 | Sold | $204,900$111/sqft |
Source: Public Record Report a problem | ||
| 1/7/2014 | Listed for sale | $204,900+3.5%$111/sqft |
Source: RE/MAX Realty Group #R239052 Report a problem | ||
| 2/28/2007 | Sold | $197,900$107/sqft |
Source: Public Record Report a problem | ||