VPR - Sellers will entertain offers between $799,900-$839,900! Welcome to this beautifully maintained Colonial-style home, offering timeless charm w/thoughtful updates throughout. With 4 BR & 2 Full BAs, this property provides the perfect blend of space, character & convenience.Classic details paired w/modern finishes, including beautifully designed tile work that adds elegance & durability. The spacious layout offers plenty of room for both everyday living and entertaining.Detached one-car garage for parking & storage. Close proximity to a highly desirable elementary school- walking distance. Minutes to Boston and Highway access!! City Water/Sewer. If you're looking to enjoy suburban comfort while staying connected to the city...don't miss out on this special home!
Sold for $800,000
$800,000
86 Massachusetts Ave, Dedham, MA 02026
4beds
2,576sqft
Single Family Residence
Built in 1926
5,079 Square Feet Lot
$830,800 Zestimate®
$311/sqft
$4,433 Estimated rent
Home value
$830,800
$773,000 - $897,000
$4,433/mo
Zestimate® history
Owner options
List your home for rent
$4,433/mo
Rent Zestimate®
Find your next renter with Zillow Rental Manager. Plus, with online applications, you can quickly screen prospective tenants – for free.
$4,433/mo
Rent Zestimate®
Refinance and save
$5,380/mo
Est. payment
Refinancing to a lower rate could help reduce your monthly payments and save thousands over the life of the loan.
$5,380/mo
Est. payment
Explore your selling options
Work with a Zillow partner agent
Leverage their expertise and Zillow's premium Showcase listings to get your home seen by more buyers.
Get startedList with your own agent
Get your home in front of millions of buyers by listing it on Zillow.
Learn how to do itSell it yourself
Take full control of how buyers see your home on Zillow by listing For Sale by Owner (FSBO).
List your homeWhat's special
Modern finishesBeautifully designed tile workClassic detailsDetached one-car garageBeautifully maintained colonial-style homeSpacious layout
Zillow last checked:
Listing updated:
Listed by:
Leslie Hughes 508-232-0453,
Dover Country Properties Inc. 508-785-1550
Bought with:
Mary Forde
Insight Realty Group, Inc.
Source: MLS PIN,MLS#: 73436220
Facts & features
Interior
Bedrooms & bathrooms
- Bedrooms: 4
- Bathrooms: 2
- Full bathrooms: 2
Primary bedroom
- Features: Bathroom - Full, Walk-In Closet(s), Flooring - Hardwood
- Level: Second
- Area: 266
- Dimensions: 14 x 19
Bedroom 2
- Features: Closet, Flooring - Hardwood
- Level: Second
- Area: 160
- Dimensions: 10 x 16
Bedroom 3
- Features: Closet, Flooring - Hardwood
- Level: Second
- Area: 132
- Dimensions: 11 x 12
Bedroom 4
- Features: Closet, Flooring - Hardwood
- Level: Second
- Area: 104
- Dimensions: 8 x 13
Bedroom 5
- Features: Bathroom - Full, Closet, Flooring - Hardwood
- Level: Basement
- Area: 484
- Dimensions: 22 x 22
Primary bathroom
- Features: Yes
Bathroom 1
- Features: Bathroom - Full, Flooring - Stone/Ceramic Tile
- Level: Second
- Area: 210
- Dimensions: 15 x 14
Bathroom 2
- Features: Bathroom - Full, Flooring - Stone/Ceramic Tile
- Level: Basement
- Area: 50
- Dimensions: 5 x 10
Dining room
- Features: Flooring - Hardwood
- Level: First
- Area: 169
- Dimensions: 13 x 13
Family room
- Features: Flooring - Stone/Ceramic Tile
- Level: First
- Area: 168
- Dimensions: 12 x 14
Kitchen
- Features: Flooring - Stone/Ceramic Tile
- Level: First
- Area: 144
- Dimensions: 12 x 12
Living room
- Features: Flooring - Hardwood
- Level: First
- Area: 165
- Dimensions: 11 x 15
Heating
- Steam, Natural Gas
Cooling
- Central Air
Appliances
- Included: Gas Water Heater, Range, Dishwasher, Microwave, Refrigerator
- Laundry: In Basement
Features
- Closet/Cabinets - Custom Built, Bonus Room, Sun Room
- Flooring: Wood, Tile, Flooring - Hardwood
- Basement: Full,Finished,Walk-Out Access
- Has fireplace: No
Interior area
- Total structure area: 2,576
- Total interior livable area: 2,576 sqft
- Finished area above ground: 1,976
- Finished area below ground: 600
Property
Parking
- Total spaces: 3
- Parking features: Detached, Off Street
- Garage spaces: 1
- Uncovered spaces: 2
Features
- Patio & porch: Patio
- Exterior features: Patio, Fenced Yard
- Fencing: Fenced
Lot
- Size: 5,079 Square Feet
- Features: Corner Lot
Details
- Parcel number: 66937
- Zoning: G
Construction
Type & style
- Home type: SingleFamily
- Architectural style: Colonial
- Property subtype: Single Family Residence
Materials
- Frame
- Foundation: Concrete Perimeter
- Roof: Shingle
Condition
- Year built: 1926
Utilities & green energy
- Sewer: Public Sewer
- Water: Public
Community & HOA
Community
- Features: Public Transportation, Shopping, Park, Walk/Jog Trails, Golf, Medical Facility, Highway Access, Public School
- Subdivision: Riverdale
HOA
- Has HOA: No
Location
- Region: Dedham
Financial & listing details
- Price per square foot: $311/sqft
- Tax assessed value: $754,000
- Annual tax amount: $9,515
- Date on market: 1/1/2026
Price history
| Date | Event | Price |
|---|---|---|
| 11/19/2025 | Sold | $800,000+0%$311/sqft |
Source: MLS PIN #73436220 Report a problem | ||
| 10/10/2025 | Contingent | $799,900$311/sqft |
Source: MLS PIN #73436220 Report a problem | ||
| 10/1/2025 | Price change | $799,900-5.9%$311/sqft |
Source: MLS PIN #73436220 Report a problem | ||
| 9/26/2025 | Listed for sale | $849,900-1.7%$330/sqft |
Source: MLS PIN #73436220 Report a problem | ||
| 9/21/2025 | Listing removed | $864,900$336/sqft |
Source: MLS PIN #73417599 Report a problem | ||
| 9/10/2025 | Price change | $864,900-2.7%$336/sqft |
Source: MLS PIN #73417599 Report a problem | ||
| 9/4/2025 | Price change | $889,000-1.1%$345/sqft |
Source: MLS PIN #73417599 Report a problem | ||
| 8/13/2025 | Listed for sale | $899,000+472.6%$349/sqft |
Source: MLS PIN #73417599 Report a problem | ||
| 4/10/1990 | Sold | $157,000$61/sqft |
Source: Public Record Report a problem | ||
Public tax history
| Year | Property taxes | Tax assessment |
|---|---|---|
| 2025 | $9,515 +3.2% | $754,000 +2.3% |
| 2024 | $9,218 +11% | $737,400 +14% |
| 2023 | $8,307 +7.1% | $647,000 +11.4% |
| 2022 | $7,755 +8.2% | $580,900 +10.8% |
| 2021 | $7,167 -0.3% | $524,300 +0% |
| 2020 | $7,192 +7.1% | $524,200 +10.4% |
| 2019 | $6,717 +2% | $474,700 +4.9% |
| 2018 | $6,585 +4.8% | $452,600 +6.3% |
| 2017 | $6,283 +2.5% | $425,700 +7.6% |
| 2016 | $6,128 +6% | $395,600 +8.6% |
| 2015 | $5,781 +3.9% | $364,300 +5.3% |
| 2014 | $5,564 +3% | $346,000 +1.1% |
| 2013 | $5,402 +11.5% | $342,100 +8.9% |
| 2012 | $4,847 +2.4% | $314,100 -4.6% |
| 2011 | $4,733 +4% | $329,400 -1.8% |
| 2010 | $4,551 -0.8% | $335,400 -7.7% |
| 2009 | $4,587 +2.5% | $363,500 -2.1% |
| 2008 | $4,475 +4.2% | $371,400 -5.5% |
| 2007 | $4,295 +11.5% | $393,000 +13.7% |
| 2006 | $3,853 +15.8% | $345,600 +8.9% |
| 2005 | $3,326 +91.1% | $317,400 +86.6% |
| 2004 | $1,740 -27.1% | $170,100 |
| 2003 | $2,387 +5% | $170,100 |
| 2002 | $2,274 +22.3% | $170,100 +28.5% |
| 1999 | $1,860 | $132,400 |
Find assessor info on the county website
Neighborhood: Riverdale
Nearby homes
- $652,4003 bd1 ba1.5k sqft92 Massachusetts Ave, Dedham, MA 02026Off Market
- $676,3003 bd1 ba1.6k sqft78 Massachusetts Ave, Dedham, MA 02026Off Market
- $820,0004 bd2 ba1.5k sqft63 Marlboro St, Dedham, MA 02026Sold
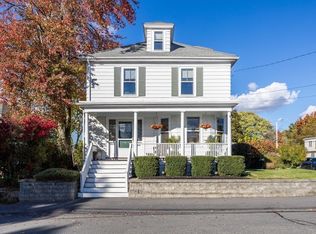
- $715,0004 bd1 ba1.6k sqft102 Massachusetts Ave, Dedham, MA 02026Off Market
- $954,4005 bd2 ba2.1k sqft35 Lindale Ave, Dedham, MA 02026Off Market
- $--3 bd1 ba1.2k sqft35 Lindale Ave #2, Dedham, MA 02026Off Market
- $--2 bd1 ba1k sqft37 Lindale Ave #1, Dedham, MA 02026Off Market
- $757,2004 bd3 ba1.5k sqft91 Massachusetts Ave, Dedham, MA 02026Off Market
Nearby schools
GreatSchools rating
- 5/10Riverdale Elementary SchoolGrades: 1-5Distance: 0.1 mi
- 7/10Dedham Middle SchoolGrades: 6-8Distance: 1.8 mi
- 7/10Dedham High SchoolGrades: 9-12Distance: 1.8 mi
Schools provided by the listing agent
- Elementary: Riverdale Elementary
- Middle: Dedham Middle School
- High: Dedham High School
Source: MLS PIN. This data may not be complete. We recommend contacting the local school district to confirm school assignments for this home.
Get a cash offer in 3 minutes
Find out how much your home could sell for in as little as 3 minutes with a no-obligation cash offer.
Estimated market value
$830,800
Get a cash offer in 3 minutes
Find out how much your home could sell for in as little as 3 minutes with a no-obligation cash offer.
Estimated market value
$830,800
- Massachusetts
- Norfolk County
- Dedham
- 02026
- Riverdale
- 86 Massachusetts Ave
