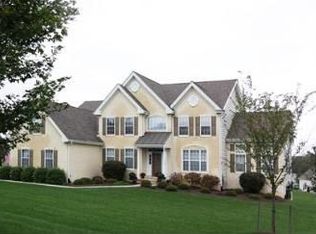
***OPEN HOUSE CANCELED/SELLER ACCEPTED AN OFFER***Welcome to 86 McCormick Way! This exquisite Colonial-style residence offers a harmonious blend of elegance and comfort. Spanning over 4000 total square feet, this meticulously maintained home boasts three spacious bedrooms and three and a half luxurious bathrooms, making it an ideal retreat for those seeking both space and sophistication. As you step inside, you are greeted by rich hardwood flooring that flows seamlessly throughout the main living areas, complemented by the warmth of a stunning stone fireplace that serves as the heart of the home. The open-concept layout invites natural light to dance through the expansive windows, creating an inviting atmosphere perfect for both entertaining and everyday living. The gourmet kitchen is a culinary enthusiast's dream, featuring modern appliances and ample counter space, making meal preparation a delight. Each bedroom offers generous proportions, with the primary suite providing a private sanctuary complete with an en-suite bathroom that exudes spa-like tranquility. Set on a private 1 acre lot, the outdoor space is a canvas for your imagination, whether you envision lush gardens, a play area, or a tranquil retreat. The backyard is complimented by an expansive hardscape patio perfect for entertaining, the Top Section located off of the kitchen has a built in grilling station and plenty space for entertaining or relaxing. The Lower Section located off of the basements Sliding Glass Doors has a Firepit perfect for an evening bonfire, Bench Seat, and electric ran for your future hot tub, The attached three-car garage ensures convenience and ample storage. Recent Upgrades include a New Roof in 2021, Completely Renovated Primary Bathroom 2022 with a Walk in Shower and Soaking Tub, a 16'x11' Primary Closet Conversion in 2024, Remodeled Guest Bathroom 2026, New Fireplace and Stonework 2023, Epoxied Garage Floors in 2022, and Whole House Humidifier and Ozone System installed in 2026. Every Light Fixture, Outlet and Switch have all been updated. When you talk about a house that has it all 86 McComick Way has been completely updated. This property is not just a house; it's a lifestyle. Experience the perfect blend of luxury and comfort in a community that values tranquility and beauty. Don't miss the opportunity to make this exceptional residence your own.
Sold for $780,000
Zillow last checked:
Listing updated:
Bought with:
Ashley Bleacher, RS310827
Howard Hanna Real Estate Services - Lancaster
Source: Bright MLS,MLS#: PACT2123760
Price history
| Date | Event | Price |
|---|---|---|
| 6/16/2026 | Sold | $780,000+7.6%$191/sqft |
Source:  Bright MLS #PACT2123760 Report a problem Bright MLS #PACT2123760 Report a problem | ||
| 5/2/2026 | Pending sale | $725,000$178/sqft |
Source: Bright MLS #PACT2123760 Report a problem | ||
| 5/1/2026 | Listed for sale | $725,000+28.3%$178/sqft |
Source: Bright MLS #PACT2123760 Report a problem | ||
| 7/12/2021 | Sold | $565,000-5.8%$139/sqft |
Source: Public Record Report a problem | ||
| 5/27/2021 | Pending sale | $599,900$147/sqft |
Source: Bright MLS #PACT535534 Report a problem | ||
| 5/10/2021 | Price change | $599,900-7.7%$147/sqft |
Source: Bright MLS #PACT535534 Report a problem | ||
| 5/7/2021 | Listed for sale | $650,000+46.7%$159/sqft |
Source: Bright MLS #PACT535534 Report a problem | ||
| 7/1/2004 | Sold | $443,204$109/sqft |
Source: Public Record Report a problem | ||
Nearby homes
- $675,3005 bd4 ba3.8k sqft90 McCormick Way, Lincoln University, PA 19352Off Market
- $694,8004 bd3 ba3.4k sqft82 McCormick Way, Lincoln University, PA 19352Off Market
- $738,2004 bd4 ba3.4k sqft94 McCormick Way, Lincoln University, PA 19352Off Market

- $694,7004 bd2 ba4k sqft85 McCormick Way, Lincoln University, PA 19352Off Market
Get a cash offer in 3 minutes
Find out how much your home could sell for in as little as 3 minutes with a no-obligation cash offer.
Estimated market value
$786,200
