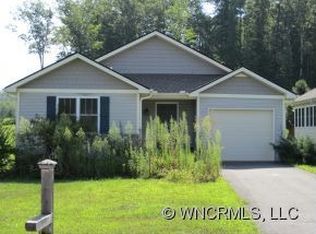
This inviting single-level home is nestled in a serene cul-de-sac within a charming subdivision. The open floor plan welcomes you with abundant natural light streaming through custom-blinded windows Once inside, you're greeted with an inviting foyer, hardwood floors, cathedral ceiling, & a cozy gas log fireplace. Adjacent to the living room is an all-season room full of sunlight & providing access to the backyard. The kitchen boasts stainless steel appliances installed in 2018. The split-bedroom layout offers privacy, with diagonal lines adding an extra spark in the design. Meticulously maintained TRANE gas furnace & AC, serviced regularly by Blue Ridge Heating & Cooling, providing peace of mind for the homeowner. With its move-in ready condition & easy accessibility for showings, this property invites you to envision the joys of homeownership. Don't miss the opportunity to experience the warmth and charm of this delightful home firsthand—schedule your visit today and make it yours!
Closed
$410,400
86 Meadow Creek Ln, Etowah, NC 28729
3beds
1,619sqft
Single Family Residence
Built in 2007
0.16 Acres Lot
$415,700 Zestimate®
$253/sqft
$2,289 Estimated rent
Home value
$415,700
$395,000 - $436,000
$2,289/mo
Zestimate® history
Owner options
List your home for rent
$2,289/mo
Rent Zestimate®
Find your next renter with Zillow Rental Manager. Plus, with online applications, you can quickly screen prospective tenants – for free.
$2,289/mo
Rent Zestimate®
Refinance and save
$2,407/mo
Est. payment
Refinancing to a lower rate could help reduce your monthly payments and save thousands over the life of the loan.
$2,407/mo
Est. payment
Explore your selling options
Work with a Zillow partner agent
Leverage their expertise and Zillow's premium Showcase listings to get your home seen by more buyers.
Get startedList with your own agent
Get your home in front of millions of buyers by listing it on Zillow.
Learn how to do itSell it yourself
Take full control of how buyers see your home on Zillow by listing For Sale by Owner (FSBO).
List your homeWhat's special
Single - level homeBlue ridge heatingCozy gas log fireplaceDiagonal linesCathedral ceilingHardwood floorsOpen floor plan
Zillow last checked:
Listing updated:
Listed by:
Julie May juliemay@kw.com,
Keller Williams Professionals
Bought with:
Jana Osada
Keller Williams Elite Realty
Source: Canopy MLS as distributed by MLS GRID,MLS#: 4116364
Facts & features
Interior
Bedrooms & bathrooms
- Bedrooms: 3
- Bathrooms: 2
- Full bathrooms: 2
- Main level bedrooms: 3
Primary bedroom
- Features: Ceiling Fan(s), Walk-In Closet(s)
- Level: Main
- Area: 186 Square Feet
- Dimensions: 12' 0" X 15' 6"
Bedroom s
- Features: Split BR Plan
- Level: Main
- Area: 143.75 Square Feet
- Dimensions: 12' 6" X 11' 6"
Bedroom s
- Features: Split BR Plan
- Level: Main
- Area: 115.5 Square Feet
- Dimensions: 10' 6" X 11' 0"
Bathroom full
- Level: Main
Bathroom full
- Level: Main
Dining area
- Level: Main
Kitchen
- Features: Breakfast Bar
- Level: Main
- Area: 99 Square Feet
- Dimensions: 9' 0" X 11' 0"
Laundry
- Level: Main
Living room
- Features: Cathedral Ceiling(s), Open Floorplan
- Level: Main
- Area: 370 Square Feet
- Dimensions: 18' 6" X 20' 0"
Heating
- Forced Air, Natural Gas
Cooling
- Central Air
Appliances
- Included: Dishwasher, Dryer, Electric Range, Microwave, Refrigerator, Self Cleaning Oven, Washer
- Laundry: Mud Room, Main Level
Features
- Attic Other, Breakfast Bar, Cathedral Ceiling(s), Open Floorplan, Pantry, Walk-In Closet(s)
- Flooring: Carpet, Tile
- Doors: Insulated Door(s)
- Windows: Insulated Windows
- Has basement: No
- Attic: Other
- Fireplace features: Living Room
Interior area
- Total structure area: 1,619
- Total interior livable area: 1,619 sqft
- Finished area above ground: 1,619
- Finished area below ground: 0
Property
Parking
- Total spaces: 2
- Parking features: Attached Garage, Garage Door Opener, Garage on Main Level
- Attached garage spaces: 2
Accessibility
- Accessibility features: Door Width 32 Inches or More, Entry Slope less than 1 foot
Features
- Levels: One
- Stories: 1
Lot
- Size: 0.16 Acres
- Features: Cleared, Cul-De-Sac, Level
Details
- Parcel number: 1006669
- Zoning: R2R
- Special conditions: Standard
Construction
Type & style
- Home type: SingleFamily
- Architectural style: Arts and Crafts,Bungalow
- Property subtype: Single Family Residence
Materials
- Vinyl
- Foundation: Crawl Space
- Roof: Shingle
Condition
- New construction: No
- Year built: 2007
Utilities & green energy
- Sewer: Public Sewer
- Water: City
- Utilities for property: Cable Available, Underground Utilities
Community & HOA
Community
- Subdivision: Meadow Creek
Location
- Region: Etowah
Financial & listing details
- Price per square foot: $253/sqft
- Tax assessed value: $325,100
- Annual tax amount: $1,775
- Date on market: 3/11/2024
- Cumulative days on market: 28 days
- Listing terms: Cash,Conventional,FHA
- Road surface type: Asphalt, Paved
Price history
| Date | Event | Price |
|---|---|---|
| 5/13/2024 | Sold | $410,400-3.4%$253/sqft |
Source:  Canopy MLS as distributed by MLS GRID #4116364 Report a problem Canopy MLS as distributed by MLS GRID #4116364 Report a problem | ||
| 3/11/2024 | Listed for sale | $425,000+86.6%$263/sqft |
Source: Canopy MLS as distributed by MLS GRID #4116364 Report a problem | ||
| 12/6/2007 | Sold | $227,799$141/sqft |
Source: Public Record Report a problem | ||
Public tax history
| Year | Property taxes | Tax assessment |
|---|---|---|
| 2025 | $1,775 | $325,100 |
| 2024 | $1,775 | $325,100 |
| 2023 | $1,775 +20.5% | $325,100 +49.2% |
| 2022 | $1,473 | $217,900 +0.1% |
| 2021 | -- | $217,700 |
| 2020 | $1,472 | $217,700 |
| 2019 | $1,472 | $217,700 +16.2% |
| 2018 | -- | $187,300 |
| 2017 | $1,255 | $187,300 |
| 2016 | -- | $187,300 |
| 2015 | -- | $187,300 -5.8% |
| 2014 | -- | $198,900 |
| 2013 | -- | $198,900 |
| 2012 | -- | $198,900 |
| 2011 | -- | $198,900 -9.1% |
| 2010 | -- | $218,900 |
| 2009 | -- | $218,900 |
| 2008 | -- | $218,900 |
Find assessor info on the county website
Neighborhood: 28729
Nearby homes
- $163,9002 bd2 ba1.3k sqft100 Meadow Creek Ln, Etowah, NC 28729Off Market
- $--9,148 Square Feet000 Meadow Creek Ln, Hendersonville, NC 28792Off Market
- $430,7003 bd3 ba1.8k sqft228 Plato Pl, Etowah, NC 28729Off Market
- $57,5005,662 Square Feet238 Plato Pl, Hendersonville, NC 28792Off Market
- $430,7003 bd3 ba1.8k sqft218 Plato Pl, Etowah, NC 28729Off Market
- $420,0003 bd2 ba1.2k sqft64 Meadow Creek Ln, Etowah, NC 28729Sold
- $420,1003 bd2 ba1.5k sqft210 Plato Pl, Etowah, NC 28729Off Market
- $414,4003 bd3 ba1.7k sqft108 Meadow Creek Ln, Etowah, NC 28729Off Market
Nearby schools
GreatSchools rating
- 7/10Etowah ElementaryGrades: PK-5Distance: 1.2 mi
- 7/10Rugby MiddleGrades: 6-8Distance: 6.3 mi
- 8/10West Henderson HighGrades: 9-12Distance: 6.5 mi
Schools provided by the listing agent
- Elementary: Etowah
- Middle: Rugby
- High: West Henderson
Source: Canopy MLS as distributed by MLS GRID. This data may not be complete. We recommend contacting the local school district to confirm school assignments for this home.
Get a cash offer in 3 minutes
Find out how much your home could sell for in as little as 3 minutes with a no-obligation cash offer.
Estimated market value
$415,700
Get a cash offer in 3 minutes
Find out how much your home could sell for in as little as 3 minutes with a no-obligation cash offer.
Estimated market value
$415,700
- North Carolina
- Henderson County
- Etowah
- 28729
- 86 Meadow Creek Ln
Nearby cities
Nearby zip codes
Other Etowah Topics
