Here is your chance to own a piece of paradise in the prestigious High Hampton's Sheep Laurel neighborhood. This exceptional property is set on a private, one-acre lot in the charming Wildflower Glen section of Sheep Laurel, offering a perfect blend of tranquility and luxury. Step inside to discover spacious living areas with soaring ceilings, natural light and elegant finishes that create a warm and inviting atmosphere. The open floor plan offers plenty of space to gather with family and friends or sit by a cozy fire and read a book. Outdoor living is abundant with a huge covered porch and open deck for relaxing in the sun! The property features 4 bedrooms, 5 full bathrooms, and a bunk room with the primary suite and guest suite on the main level. Two bedrooms are upstairs with en suite baths, along with a game room and additional bonus room perfect for an office. The bunk room is on the lower level with its own bath and private porch with gorgeous views of the surrounding landscape. The home is complete with a two car, attached garage which is a rare find in Sheep Laurel! The owner is an architect and designed the home to accommodate living at its finest and was built by Sweetwater Construction, who is renown for quality and craftsmanship. Located near local shops, restaurants, the High Hampton golf course and facilities, this home offers both privacy and convenience. This is more than just a home, it is a lifestyle! Ownership comes with the opportunity to apply for membership to the Club at High Hampton.
Sold for $2,550,000
$2,550,000
86 Meadow Ridge, Cashiers, NC 28717
4beds
--sqft
Single Family Residence
Built in 2001
1 Acres Lot
$2,583,100 Zestimate®
$--/sqft
$3,651 Estimated rent
Home value
$2,583,100
$2.38M - $2.82M
$3,651/mo
Zestimate® history
Owner options
List your home for rent
$3,651/mo
Rent Zestimate®
Find your next renter with Zillow Rental Manager. Plus, with online applications, you can quickly screen prospective tenants – for free.
$3,651/mo
Rent Zestimate®
Refinance and save
$18,851/mo
Est. payment
Refinancing to a lower rate could help reduce your monthly payments and save thousands over the life of the loan.
$18,851/mo
Est. payment
Explore your selling options
Work with a Zillow partner agent
Leverage their expertise and Zillow's premium Showcase listings to get your home seen by more buyers.
Get startedList with your own agent
Get your home in front of millions of buyers by listing it on Zillow.
Learn how to do itSell it yourself
Take full control of how buyers see your home on Zillow by listing For Sale by Owner (FSBO).
List your homeWhat's special
Elegant finishesSoaring ceilingsNatural lightGame roomHuge covered porchBunk roomOpen floor plan
Zillow last checked:
Listing updated:
Listed by:
Merrel Hattink,
Cashiers Valley Real Estate LLC
Bought with:
Non Member
Non-Member Office
Source: HCMLS,MLS#: 1003158Originating MLS: Highlands Cashiers Board of Realtors
Facts & features
Interior
Bedrooms & bathrooms
- Bedrooms: 4
- Bathrooms: 5
- Full bathrooms: 5
Primary bedroom
- Level: First
Bedroom 2
- Level: Main
Bedroom 3
- Level: First
Bedroom 4
- Level: First
Primary bathroom
- Level: First
Bathroom 2
- Level: Main
Bathroom 3
- Level: First
Bathroom 4
- Level: First
Bathroom 5
- Level: Lower
Bonus room
- Level: Lower
Dining room
- Level: Main
Great room
- Level: Main
Kitchen
- Level: Main
Laundry
- Level: Main
Office
- Level: First
Other
- Level: First
Heating
- Central
Cooling
- Central Air, Ceiling Fan(s)
Appliances
- Included: Dryer, Dishwasher, Gas Cooktop, Disposal, Microwave, Oven, Refrigerator, Stainless Steel Appliance(s), Vented Exhaust Fan, Washer
- Laundry: In Hall
Features
- Breakfast Bar, Bookcases, Ceiling Fan(s), Separate/Formal Dining Room, Double Vanity, Entrance Foyer, Granite Counters, Garden Tub/Roman Tub, High Ceilings, Pantry, Soaking Tub
- Flooring: Hardwood
- Basement: Concrete
- Number of fireplaces: 1
- Fireplace features: Gas Log, Gas Starter, Great Room
Property
Parking
- Total spaces: 2
- Parking features: Additional Parking
- Garage spaces: 2
Features
- Levels: Multi/Split
- Patio & porch: Covered, Deck
- Exterior features: Courtyard, Garden, Lighting, Private Entrance, Private Yard
- Has view: Yes
- View description: Trees/Woods
- Waterfront features: None
Lot
- Size: 1 Acres
- Features: Back Yard, Front Yard, Garden, Gentle Sloping, Landscaped, Native Plants, Rolling Slope
- Topography: Rolling
Details
- Parcel number: 7571338628
- Zoning description: Residential
Construction
Type & style
- Home type: SingleFamily
- Property subtype: Single Family Residence
Materials
- Roof: Shake
Condition
- New construction: No
- Year built: 2001
Utilities & green energy
- Electric: Generator
- Sewer: Engineered Septic
- Water: Private
- Utilities for property: Cable Available, Electricity Connected, Natural Gas Connected, High Speed Internet Available, Phone Available, Water Available
Community & HOA
Community
- Subdivision: High Hampton
HOA
- Has HOA: Yes
- HOA fee: $3,600 annually
- HOA name: Sheep Laurel
Location
- Region: Cashiers
Financial & listing details
- Tax assessed value: $2,143,046
- Annual tax amount: $7,302
- Date on market: 4/24/2026
- Cumulative days on market: 113 days
Price history
| Date | Event | Price |
|---|---|---|
| 8/27/2026 | Sold | $2,550,000-14.9% |
Source: HCMLS #1003158 Report a problem | ||
| 8/11/2026 | Pending sale | $2,995,000 |
Source: HCMLS #1003158 Report a problem | ||
| 7/30/2026 | Contingent | $2,995,000 |
Source: HCMLS #1003158 Report a problem | ||
| 6/27/2026 | Price change | $2,995,000-9.2% |
Source: HCMLS #1003158 Report a problem | ||
| 4/24/2026 | Listed for sale | $3,300,000 |
Source: HCMLS #1003158 Report a problem | ||
| 1/1/2026 | Listing removed | $3,300,000 |
Source: HCMLS #1001904 Report a problem | ||
| 10/29/2025 | Price change | $3,300,000-11.4% |
Source: HCMLS #1001904 Report a problem | ||
| 9/25/2025 | Listed for sale | $3,725,000 |
Source: HCMLS #1001904 Report a problem | ||
Public tax history
| Year | Property taxes | Tax assessment |
|---|---|---|
| 2025 | $7,302 +63.7% | $2,143,046 +103% |
| 2024 | $4,462 | $1,055,690 |
| 2023 | $4,462 | $1,055,690 |
| 2022 | $4,462 +5.4% | $1,055,690 |
| 2021 | $4,232 +10.3% | $1,055,690 +14.1% |
| 2020 | $3,838 | $925,520 |
| 2019 | $3,838 | $925,520 |
| 2018 | $3,838 | $925,520 |
| 2017 | $3,838 +2.5% | $925,520 |
| 2015 | $3,745 -10.5% | $925,520 -32.4% |
| 2011 | $4,183 | $1,368,290 |
Find assessor info on the county website
Neighborhood: 28717
Nearby homes
- $3,594,9004 bd4 ba2.9k sqft46 Meadow Rdg, Cashiers, NC 28717Off Market
- $3,856,5004 bd4 ba4.5k sqft755 Wildflower Dr, Cashiers, NC 28717Off Market
- $3,364,5004 bd4 ba3.4k sqft2 Wildflower Gap, Cashiers, NC 28717Off Market
- $1,212,5001.55 acres17 Wildflower Gap, Cashiers, NC 28717Sold
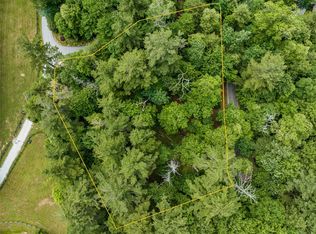
- $4,250,0004 bd4 ba3.1k sqft37 Meadow Rdg, Cashiers, NC 28717Sold
- $500-- bd-- ba-- sqftMeadow Rdg, Sapphire, NC 28717Off Market
- $500-- bd-- ba-- sqftMeadow Rdg, Cashiers, NC 28717Off Market
- $2,850,2003 bd4 ba2.7k sqft86 Wildflower Gap, Cashiers, NC 28717Off Market
Nearby schools
GreatSchools rating
- 5/10Blue Ridge SchoolGrades: PK-6Distance: 2.8 mi
- 4/10Blue Ridge Virtual Early CollegeGrades: 7-12Distance: 2.8 mi
- 9/10Jackson County Early CollegeGrades: 9-12Distance: 18.7 mi
Sell for more on Zillow
Get a Zillow Showcase℠ listing at no additional cost and you could sell for .
$2,583,100
2% more
+$51,662
With Zillow Showcase(estimated)
$2,634,762
Sell for more on Zillow
Get a Zillow Showcase℠ listing at no additional cost and you could sell for .
$2,583,100
2% more
+$51,662
With Zillow Showcase(estimated)
$2,634,762
- North Carolina
- Jackson County
- Cashiers
- 28717
- 86 Meadow Ridge
