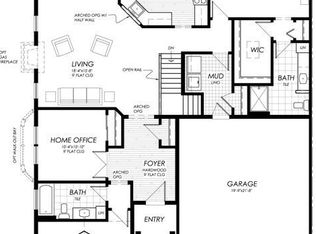
Welcome to maintenance-free living in the highly desirable Hiland Crossing community. This beautifully maintained 2-bedroom, 2-full-bath home offers 1,373 square feet of thoughtfully designed living space, featuring gleaming hardwood floors and an open-concept layout that is perfect for both everyday living and entertaining.
The spacious primary suite provides a private retreat with a large walk-in closet and full bath. The inviting living room is highlighted by the natural light that flows through and as the seasons change, step outside and enjoy the rear deck featuring new composite decking and stairs, ideal for relaxing, dining, or hosting guests.
The open floor plan seamlessly connects the living, dining, and kitchen areas, creating a bright and welcoming space for gatherings with family and friends. Downstairs, the full basement offers a blank canvas ready for your vision... whether you need additional living space, a workshop, hobby area, fitness room, or simply abundant storage.
Located just minutes from shopping, restaurants, everyday conveniences, and the renowned Hiland Park Country Club, this home combines comfort, convenience, and low-maintenance living in one exceptional package.
Closed
Zillow last checked:
Listing updated:
Bought with:
Patrick Seelye, 10301222207
DeMarsh Real Estate
Source: Global MLS,MLS#: 202618284
Price history
| Date | Event | Price |
|---|---|---|
| 7/22/2026 | Sold | $440,000-10%$320/sqft |
Source:  Global MLS #202618284 Report a problem Global MLS #202618284 Report a problem | ||
| 6/8/2026 | Pending sale | $489,000$356/sqft |
Source: Global MLS #202618284 Report a problem | ||
| 5/28/2026 | Listed for sale | $489,000+79.5%$356/sqft |
Source: Global MLS #202618284 Report a problem | ||
| 2/18/2015 | Sold | $272,440$198/sqft |
Source: Global MLS #201422179 Report a problem | ||

Sell for more on Zillow
Get a Zillow Showcase℠ listing at no additional cost and you could sell for .
$441,400
2% more
+$8,828
With Zillow Showcase(estimated)
$450,228
