Skip main navigation
Sold for $237,000
  • $237,000

    86 Michele Dr, Pawnee, IL 62558

    4beds
    2,624sqft
    Single Family Residence, Residential
    Built in 1980
    0.28 Acres Lot
    $240,000 Zestimate®
    $90/sqft
    $2,092 Estimated rent

    Home value

    $240,000

    $221,000 - $259,000

    $2,092/mo

    Zestimate® history
    Loading
    Loading...

    Owner options

    List your home for rent

    $2,092/mo

    Rent Zestimate®

    Find your next renter with Zillow Rental Manager. Plus, with online applications, you can quickly screen prospective tenants – for free.

    Learn more

    $2,092/mo

    Rent Zestimate®

    Refinance and save

    $1,762/mo

    Est. payment

    Refinancing to a lower rate could help reduce your monthly payments and save thousands over the life of the loan.

    See today's rates

    $1,762/mo

    Est. payment

    Explore your selling options

    Work with a Zillow partner agent

    Leverage their expertise and Zillow's premium Showcase listings to get your home seen by more buyers.

    Get started

    List with your own agent

    Get your home in front of millions of buyers by listing it on Zillow.

    Learn how to do it

    Sell it yourself

    Take full control of how buyers see your home on Zillow by listing For Sale by Owner (FSBO).

    List your home

    What's special

    Fenced backyardFresh paint throughoutLarge open family roomStorage roomLaundry roomBackyard shed
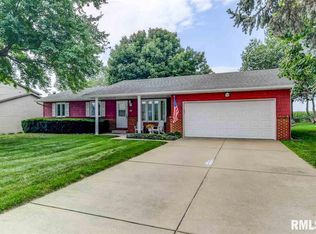
    Welcome home to this spacious 4-bedroom, 2-bath ranch in Claireshire Subdivision in Pawnee! The main level features a large open family room that flows seamlessly into the adjoining dining area and a beautifully updated kitchen with appliances included. You’ll find three bedrooms and a full hall bath on the main floor, including a primary bedroom with its own private full bathroom. The finished walk-out basement offers incredible additional living space with a second family/rec room complete with a projector screen, a 4th bedroom, laundry room, storage room, and a bonus room perfect for a home office, workout space, or potential 5th bedroom. Step outside to the fenced backyard and large rear deck, ideal for relaxing or entertaining guests. Recent updates include fresh paint throughout, brand new carpet in three bedrooms, new garage door opener w/keypad & remotes and a new water heater installed in March 2026. Backyard shed and attached two car garage for storage and parking. Trampoline can stay or go. Enjoy small-town living while still being conveniently located near the interstate for an easy daily commute. This move-in-ready home offers space, comfort, and convenience all in one!

    Zillow last checked:

    Listing updated:

    Listed by:

    Crystal Commean Pref:217-685-9575,

    RE/MAX Professionals

    Bought with:

    Kevin G Graham, 471002687

    Century 21 Real Estate Assoc

    Source: RMLS Alliance as distributed by MLS GRID,MLS#: CA1042200MLS LogoOriginating MLS: Capital Area Association of Realtors

    Facts & features

    Interior

    Bedrooms & bathrooms
    • Bedrooms: 4
    • Bathrooms: 2
    • Full bathrooms: 2
    Bedroom 1
    • Level: Main
    • Dimensions: 14ft 2in x 11ft 1in
    Bedroom 2
    • Level: Main
    • Dimensions: 10ft 11in x 13ft 2in
    Bedroom 3
    • Level: Main
    • Dimensions: 12ft 0in x 9ft 9in
    Bedroom 4
    • Level: Basement
    • Dimensions: 13ft 1in x 12ft 8in
    Other
    • Level: Main
    Other
    • Level: Basement
    • Dimensions: 7ft 4in x 12ft 8in
    Other
    • Area: 1218
    Family room
    • Level: Basement
    Kitchen
    • Level: Main
    • Dimensions: 10ft 7in x 11ft 1in
    Laundry
    • Level: Basement
    • Dimensions: 7ft 11in x 11ft 7in
    Living room
    • Level: Main
    Main level
    • Area: 1406
    Heating
    • Forced Air
    Appliances
    • Included: Dishwasher, Microwave, Range, Refrigerator
    Features
    • Ceiling Fan(s)
    • Windows: Blinds
    • Basement: Finished,Full
    Interior area
    • Total structure area: 1,406
    • Total interior livable area: 2,624 sqft

    Property

    Parking
    • Total spaces: 2
    • Parking features: Attached
    • Attached garage spaces: 2
    • Details: Number Of Garage Remotes: 1
    Features
    • Patio & porch: Deck
    Lot
    • Size: 0.28 Acres
    • Dimensions: 82 x 151
    • Features: Level
    Details
    • Additional structures: Shed(s)
    • Parcel number: 3606.0327005

    Construction

    Type & style
    • Home type: SingleFamily
    • Architectural style: Ranch
    • Property subtype: Single Family Residence, Residential
    Materials
    • Wood Siding
    • Foundation: Concrete Perimeter
    • Roof: Shingle
    Condition
    • New construction: No
    • Year built: 1980

    Utilities & green energy

    • Sewer: Public Sewer
    • Water: Public

    Community & HOA

    Community
    • Subdivision: Clairshire
    Location
    • Region: Pawnee

    Financial & listing details

    • Price per square foot: $90/sqft
    • Tax assessed value: $175,140
    • Annual tax amount: $4,156
    • Date on market: 3/9/2026
    • Cumulative days on market: 2 days
    • Road surface type: Paved

    Price history

    DateEventPrice
    4/13/2026Sold$237,000-0.8%$90/sqft
    Source: RMLS Alliance as distributed by MLS GRID #CA1042200 Report a problem
    3/11/2026Pending sale$239,000$91/sqft
    Source: RMLS Alliance as distributed by MLS GRID #CA1042200 Report a problem
    3/9/2026Listed for sale$239,000+26.5%$91/sqft
    Source: RMLS Alliance as distributed by MLS GRID #CA1042200 Report a problem
    12/3/2020Sold$189,000-0.5%$72/sqft
    Source: RMLS Alliance as distributed by MLS GRID #CA1002940 Report a problem
    10/20/2020Pending sale$189,900$72/sqft
    Source: Snelling-Chevalier Real Estate #CA1002940 Report a problem
    10/6/2020Listed for sale$189,900+16.9%$72/sqft
    Source: Snelling-Chevalier Real Estate #CA1002940 Report a problem
    10/15/2015Sold$162,500+2.5%$62/sqft
    Source: RMLS Alliance as distributed by MLS GRID #CA155507 Report a problem
    10/30/2013Sold$158,500$60/sqft
    Source: Public Record Report a problem

    Public tax history

    YearProperty taxesTax assessment
    2024$4,156 +3.7%$58,380 +5.7%
    2023$4,008 +3.3%$55,222 +5.5%
    2022$3,882 +2.7%$52,353 +4.2%
    2021$3,779 +14.3%$50,233 +1.2%
    2020$3,306 +4.6%$49,618 +1.5%
    2019$3,159 $48,880 +2.1%
    2018$3,159 +3.6%$47,884 +4.2%
    2017$3,050 +2.7%$45,932 +3.2%
    2016$2,971 +0.6%$44,525 +0.4%
    2015$2,952 +12.1%$44,361 +1.2%
    2014$2,634 -0.7%$43,856 +5.2%
    2013$2,653 +3.1%$41,671 +3.2%
    2012$2,574 +4.3%$40,371 +4.5%
    2011$2,467 +2.1%$38,633 +2.8%
    2010$2,416 +2.9%$37,599 +2.7%
    2009$2,348 +3.7%$36,597 +3.4%
    2008$2,265 +0.1%$35,383
    2007$2,262 +2.8%$35,383 +2.7%
    2006$2,201 $34,460
    Find assessor info on the county website

    Neighborhood: 62558

    Nearby schools

    GreatSchools rating
    Get pre-qualified for a loan
    At Zillow Home Loans, we can pre-qualify you in as little as 5 minutes with no impact to your credit score.

    An equal housing lender. NMLS #10287.