Skip main navigation
Under contract
  • $749,000

    86 Minnisink Rd, Jefferson Twp., NJ 07849

    4beds
    --sqft
    : 
    $5,365/mo
    Get pre-qualified
    Single Family Residence
    Built in 1955
    0.69 Acres Lot
    $740,500 Zestimate®
    $--/sqft
    $-- HOA

    What's special

    Hardwood floorsHands-free range hoodFull dry barSpacious recreation areaFresh landscapingPrivate officeWalk-in closet
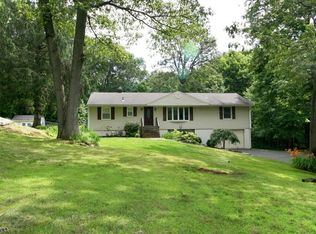
    Exceptional oversized ranch offering luxury, space, and endless possibilities, including a potential in-law suite. This beautifully maintained home offers 4 bedrooms, a private office, and 3 full bathrooms. The heart of the home is the stunning open-concept kitchen overlooking the living and family rooms, featuring an impressive 11' x 12' waterfall island with cabinetry on both sides, quartz countertops, stainless steel appliances, a hands-free range hood, and surround sound. The spacious living area contains hardwood floors and a beautiful stacked marble fireplace. Retreat to the luxurious primary suite featuring a walk-in closet and oversized spa-like shower. The finished lower level offers exceptional flexibility with a second kitchen, full dry bar, spacious recreation area, and is ideal for extended living. Additional highlights include 8-zone heating, high-efficiency Rheem AC, smart 80-gallon water heater and whole house UV water filtration system.Car enthusiasts will love the oversized 4-car garage, circular driveway with parking for 8+ vehicles. Enjoy the backyard retreat with a heated pool, gazebo with electric and ceiling fan, expansive 30' x 50' paver patio, and new retaining walls and walkways. Stacked stone exterior, bluestone entry, new siding, gutters, fascia, and fresh landscaping complete this remarkable home. Backing to Minnisink County Park and just minutes away from Hopatcong Lake, offering year-round outdoor recreation. This house is a must see!
    25 days
    |
    3,251
    |
    244
    |

    Likely to sell faster than

    Zillow last checked:

    Listing updated:

    Listed by:

    Marta Zak 973-897-4942,

    United Real Estate

    Source: GSMLS,MLS#: 4041376MLS Logo

      Facts & features

      Interior

      Bedrooms & bathrooms
      • Bedrooms: 4
      • Bathrooms: 3
      • Full bathrooms: 3
      Primary bedroom
      • Description: 1st Floor, Full Bath, Walk-In Closet
      Bedroom 1
      • Level: First
      Bedroom 2
      • Level: First
      Bedroom 3
      • Level: First
      Bedroom 4
      • Level: Ground
      Dining room
      • Level: First
      Family room
      • Level: First
      Kitchen
      • Features: Kitchen Island, Eat-in Kitchen, Second Kitchen, Separate Dining Area
      • Level: First
      Living room
      • Level: First
      Heating
      • 1 Unit, Baseboard - Hotwater, Zoned, See Remarks, Oil Tank Above Ground - Inside
      Cooling
      • 1 Unit, Central Air
      Appliances
      • Included: Carbon Monoxide Detector, Induction Cooktop, Dishwasher, Refrigerator, Wall Oven(s) - Electric, Water Filter, Electric Water Heater
      • Laundry: Laundry Room, Ground Level
      Features
      • Dry Bar, High Ceilings, Office, Utility Room, Bathroom, In-Law Floorplan, Bath(s) Other, Kitchen, Rec Room, Walkout
      • Flooring: Laminate, Tile, Wood
      • Basement: Yes,Finished,Walk-Out Access,Sump Pump
      • Number of fireplaces: 2
      • Fireplace features: Wood Burning

      Property

      Parking
      • Total spaces: 8
      • Parking features: Driveway-Exclusive, See Remarks, Garage Door Opener, Garage, Oversized
      • Garage spaces: 4
      • Uncovered spaces: 8
      Features
      • Patio & porch: Patio
      • Has private pool: Yes
      • Pool features: Outdoor Pool, Above Ground
      Lot
      • Size: 0.69 Acres
      • Dimensions: 0.689 AC
      • Features: Backs to Park Land, Irregular Lot
      Details
      • Parcel number: 2314002150000000230000

      Construction

      Type & style
      • Home type: SingleFamily
      • Architectural style: Expanded Ranch
      • Property subtype: Single Family Residence
      Materials
      • Stone, Vinyl Siding
      • Roof: Asphalt Shingle
      Condition
      • Year built: 1955
      • Major remodel year: 2023

      Utilities & green energy

      • Sewer: Septic Tank
      • Water: Private, Well
      • Utilities for property: Electricity Connected

      Community & HOA

      Community
      • Security: Carbon Monoxide Detector(s), Smoke Detector(s), Carbon Monoxide Detector
      Location
      • Region: Lake Hopatcong

      Financial & listing details

      • Tax assessed value: $397,600
      • Annual tax amount: $12,341
      • Date on market: 7/17/2026
      • Ownership type: Fee Simple
      • Electric utility on property: Yes

        Estimated market value

        $740,500

        $703,000 - $778,000

        $4,115/mo

        Price history

        DateEventPrice
        8/8/2026Pending sale$749,000
        Source: GSMLS #4041376 Report a problem
        7/17/2026Listed for sale$749,000+78.3%
        Source: GSMLS #4041376 Report a problem
        10/22/2021Sold$420,000+5%
        Source: GSMLS #3717988 Report a problem
        7/6/2021Listed for sale$399,900-4.8%
        Source: GSMLS #3717988 Report a problem
        6/21/2021Listing removed--
        Source: RE/MAX International Report a problem
        6/6/2021Listed for sale$420,000
        Source: GSMLS #3717988 Report a problem

        Public tax history

        YearProperty taxesTax assessment
        2025$11,542 $397,600
        2024$11,542 -0.8%$397,600
        2023$11,634 +17.1%$397,600 +14.1%
        2022$9,932 +2%$348,500
        2021$9,737 +6.8%$348,500
        2020$9,121 +2.3%$348,500 +5%
        2019$8,913 +3.7%$331,800 +3.8%
        2018$8,599 +2%$319,700 +5.5%
        2017$8,432 +2.9%$303,000 -0.5%
        2016$8,193 +1.1%$304,500 +2.3%
        2015$8,104 +6.6%$297,600
        2014$7,600 -1.2%$297,600 +2.5%
        2013$7,690 +4.8%$290,300 -9.2%
        2012$7,335 +2.5%$319,600
        2011$7,153 +1.6%$319,600
        2010$7,042 +3.4%$319,600 -13.4%
        2009$6,810 $369,100
        2008-- $369,100
        2007-- $369,100
        2006-- $369,100 +120.1%
        2005-- $167,700
        2004-- $167,700
        2003-- $167,700
        2002-- $167,700
        2001-- $167,700
        Find assessor info on the county website

        Monthly payment

        Est. payment

        Payment breakdown

        Explore the cost of this home by adjusting the details. Changes won't be saved.
        All calculations are estimates and provided by Zillow, Inc. for informational purposes only. Actual amounts may vary.
        HOA fees may include property taxes on listings classified as Co-Ops. Contact the listing agent and/or owner for fee details.
        See how much you could borrow to make a competitive offer.

        Climate risks

        Neighborhood: 07849

        Getting around

        11 / 100
        Car-Dependent
        5 / 100
        Somewhat Bikeable

        Nearby schools

        GreatSchools rating

        A local agent can set up tours, give advice and negotiate with sellers.

        A local lender can help you make sure your offer is ready when you are.

        Browse local experts

        Similar homes