Gorgeous 100% Freehold DOUBLE Car Garage End Unit (Feels like a Single) Townhome in The High Demand Doon Area Close to Hwy 401, Conestoga College, Top Schools, Parks & All Other Major Conveniences. Beautiful All Brick & Stone Finish . Large 2065 Sq Ft With a very convenient Layout. Main Floor With a Spacious Foyer , Door from The GArage To The Inside. A Nice Size Recreation Room With a Walk Out to The Backyard. 2nd Level With a HUge Family Room, Full Size Dining Room & an Eat in White Kitchen With Custom BAcksplash & Added Pantry + Powder Room. Another Walk Out To a Huge sized Deck With Staircase down to the BAckyard. Upper Level With 3 Good Sized Bedrooms Including a large Primary BEdroom With a 3 Pce Ensuite Featuring a Glass Shower. Full 4 Pce Common Washroom + A Nice Size Multi Purpose Living Room/ Loft. Shows like New. Just move in & Enjoy.
Sold for $735,000
C$735,000
86 Monarch Woods Dr, Kitchener, ON N2P 0K1
3beds
2,065sqft
Row/Townhouse, Residential
Built in 2020
2,632 Square Feet Lot
$-- Zestimate®
C$356/sqft
C$2,917 Estimated rent
Home value
Not available
Estimated sales range
Not available
Not available
Owner options
List your home for rent
C$2,917/mo
Rent Zestimate®
Find your next renter with Zillow Rental Manager. Plus, with online applications, you can quickly screen prospective tenants – for free.
C$2,917/mo
Rent Zestimate®
Refinance and save
C$3,107/mo
Est. payment
Refinancing to a lower rate could help reduce your monthly payments and save thousands over the life of the loan.
C$3,107/mo
Est. payment
Explore your selling options
Work with a Zillow partner agent
Leverage their expertise and Zillow's premium Showcase listings to get your home seen by more buyers.
Get startedList with your own agent
Get your home in front of millions of buyers by listing it on Zillow.
Learn how to do itSell it yourself
Take full control of how buyers see your home on Zillow by listing For Sale by Owner (FSBO).
List your homeWhat's special
Double car garageEnd unitSpacious foyerRecreation roomHuge family roomFull size dining roomEat in white kitchen
Zillow last checked:
Listing updated:
Listed by:
Khalid Zaffar, Salesperson,
KINGSWAY REAL ESTATE BROKERAGE
Source: ITSO,MLS®#: 40780072Originating MLS®#: Cornerstone Association of REALTORS®
Facts & features
Interior
Bedrooms & bathrooms
- Bedrooms: 3
- Bathrooms: 3
- Full bathrooms: 2
- 1/2 bathrooms: 1
Other
- Level: Third
Bedroom
- Level: Third
Bedroom
- Level: Third
Bathroom
- Features: 2-Piece
- Level: Second
Bathroom
- Features: 4-Piece
- Level: Third
Other
- Features: 3-Piece
- Level: Third
Dining room
- Level: Second
Family room
- Level: Second
Foyer
- Level: Main
Kitchen
- Description: COMBINED WITH DINETTE
- Level: Second
Living room
- Level: Third
Recreation room
- Level: Main
Utility room
- Level: Main
Heating
- Forced Air, Natural Gas
Cooling
- Central Air
Appliances
- Included: Water Softener, Dishwasher, Dryer, Refrigerator, Stove, Washer
Features
- Basement: Walk-Out Access,None
- Has fireplace: No
Interior area
- Total structure area: 2,065
- Total interior livable area: 2,065 sqft
- Finished area above ground: 2,065
Property
Parking
- Total spaces: 4
- Parking features: Attached Garage, Garage Door Opener, Asphalt, Private Drive Double Wide
- Attached garage spaces: 2
- Uncovered spaces: 2
Features
- Frontage type: West
- Frontage length: 26.74
Lot
- Size: 2,632 Square Feet
- Dimensions: 26.74 x 98.43
- Features: Urban, Near Golf Course, Major Highway, Park, Place of Worship, Rec./Community Centre
Details
- Parcel number: 227343377
- Zoning: R-5 669R
Construction
Type & style
- Home type: Townhouse
- Architectural style: 3 Storey
- Property subtype: Row/Townhouse, Residential
- Attached to another structure: Yes
Materials
- Brick Veneer, Stone
- Foundation: Poured Concrete
- Roof: Asphalt Shing
Condition
- 0-5 Years
- New construction: No
- Year built: 2020
Utilities & green energy
- Sewer: Sewer (Municipal)
- Water: Municipal
Community & HOA
Location
- Region: Kitchener
Financial & listing details
- Price per square foot: C$356/sqft
- Annual tax amount: C$5,196
- Date on market: 10/17/2025
- Inclusions: Dishwasher, Dryer, Garage Door Opener, Refrigerator, Stove, Washer
Price history
| Date | Event | Price |
|---|---|---|
| 1/14/2026 | Sold | C$735,000C$356/sqft |
Source: ITSO #40780072 Report a problem | ||
Public tax history
Tax history is unavailable.
Neighborhood: Doon South
Nearby homes
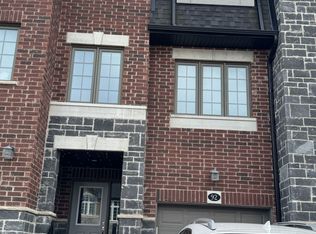
- C$2,8003 bd3 ba-- sqft92 Monarch Woods Dr, Kitchener, ON N2P2Y9For Rent
- C$---- bd-- ba-- sqft75 Monarch Woods Dr, Kitchener, ON N2P0K1Off Market
- C$--2 bd1 ba1k sqft22 Ian Ormston Dr #2, Kitchener, ON N2P0K1Off Market
- C$910,0004 bd4 ba1.9k sqft107 Monarch Woods Dr, Kitchener, ON N2P0K2Sold

- C$--3 bd3 ba-- sqft118 Monarch Woods Dr, Kitchener, ON N2P2J6Off Market
- C$1,090,0004 bd4 ba2.8k sqft43 Ian Ormston Dr, Kitchener, ON N2P2J6Sold
- C$749,0003 bd3 ba1.6k sqft120 Monarch Woods Dr, Kitchener, ON N2P0K3For Sale
- C$735,0003 bd3 ba1.9k sqft110 Ian Ormston Dr, Kitchener, ON N2P0J4Sold
Nearby schools
GreatSchools rating
No schools nearby
We couldn't find any schools near this home.
- Ontario
- Waterloo Regional Municipality
- Kitchener
- N2P 0K1
- Doon South
- 86 Monarch Woods Dr
