Skip main navigation
For sale
  • C$1,799,000

    86 Morrison Ave, Brock, ON L0K 1A0

    6beds
    6baths
    Single Family Residence
    Built in ----
    4,000 Square Feet Lot
    $-- Zestimate®
    C$--/sqft
    C$-- HOA

    What's special

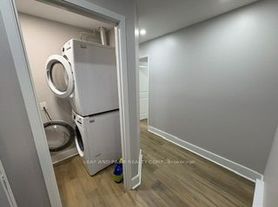
    Two completely independent apartmentsTwo spacious kitchensTwo laundry roomsLarge lakeside windowsCeramic floors
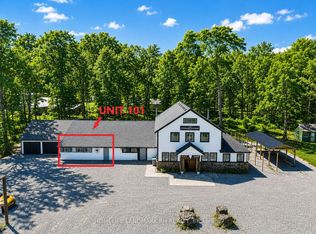
    Stunning sunsets over Lake Simcoe and long stretch of sandy beaches, Close to Toronto! The uniquely designed and meticulously 4000 Sq. Ft. 6 Bedroom, 6 Bath Lakefront House blends casual elegance with two completely independent units, including two spacious kitchens and two laundry rooms, offering a family-friendly lifestyle that combines intimacy with privacy. Graciously Appointed With 9' Ceilings, Large Lakeside Windows, Hardwood/Ceramic Floors & Fireplaces, New ventilation system. Providing Modern Conveniences & Comforts For Extended Family, Friends & Guests Or Rental Potential. Located In Preferred Lakeside Neighborhood Within Walking Distance To Yacht Club & Town Amenities. Simply A Must See Property To Be Fully Appreciated. An Outstanding Offering Ideal For Large Family!
    23 days
    |
    28
    |
    0
    |

    Zillow last checked:

    Listing updated:

    Listed by:

    REAL ONE REALTY INC.

    Source: TRREB,MLS®#: N13470480MLS LogoOriginating MLS®#: Toronto Regional Real Estate Board

      Facts & features

      Interior

      Bedrooms & bathrooms
      • Bedrooms: 6
      • Bathrooms: 6
      Primary bedroom
      • Level: Main
      • Dimensions: 6.15 x 4.57
      Primary bedroom
      • Level: Second
      • Dimensions: 4.14 x 3.2
      Bedroom
      • Level: Basement
      • Dimensions: 4.5 x 3.7
      Bedroom 2
      • Level: Main
      • Dimensions: 3.51 x 2.84
      Bedroom 4
      • Level: Third
      • Dimensions: 5.74 x 2.74
      Bedroom 5
      • Level: Third
      • Dimensions: 2.89 x 2.74
      Dining room
      • Level: Second
      • Dimensions: 4.57 x 3.2
      Dining room
      • Level: Main
      • Dimensions: 3.9 x 3.4
      Great room
      • Level: Third
      • Dimensions: 5.79 x 2.44
      Kitchen
      • Level: Main
      • Dimensions: 3.9 x 3.2
      Kitchen
      • Level: Second
      • Dimensions: 3.1 x 2.84
      Living room
      • Level: Second
      • Dimensions: 6.15 x 4.57
      Living room
      • Level: Main
      • Dimensions: 6.1 x 4.2
      Recreation
      • Level: Basement
      • Dimensions: 5.89 x 5.36
      Heating
      • Forced Air, Gas
      Cooling
      • Central Air
      Appliances
      • Included: Water Heater Owned
      Features
      • In-Law Capability, Primary Bedroom - Main Floor
      • Flooring: Accessory Apartment
      • Basement: Finished
      • Has fireplace: Yes
      • Fireplace features: Electric, Living Room
      Interior area
      • Living area range: 3000-3500 null
      Video & virtual tour

      Property

      Parking
      • Total spaces: 3
      • Parking features: Front Yard Parking
      • Has garage: Yes
      Features
      • Stories: 2.5
      • Patio & porch: Deck, Patio
      • Exterior features: Year Round Living, Private Dock
      • Pool features: None
      • Has view: Yes
      • View description: Water
      • Has water view: Yes
      • Water view: Water,Direct,Unobstructive
      • Waterfront features: Dock, Stairs to Waterfront, Direct, Lake
      • Body of water: Lake Simcoe
      Lot
      • Size: 4,000 Square Feet
      Details
      • Parcel number: 720450072
      • Other equipment: Ventilation System

      Construction

      Type & style
      • Home type: SingleFamily
      • Property subtype: Single Family Residence
      Materials
      • Aluminum Siding
      • Foundation: Concrete
      • Roof: Metal

      Utilities & green energy

      • Sewer: Sewer
      • Utilities for property: Cable Available, Garbage Pickup, Natural Gas, Recycling Pickup, Internet High Speed

      Community & HOA

      Location
      • Region: Brock

      Financial & listing details

      • Annual tax amount: C$9,883
      • Date on market: 6/20/2026
      REAL ONE REALTY INC.

      REAL ONE REALTY INC.

      By pressing Contact Agent, you agree that the real estate professional identified above may call/text you about your search, which may involve use of automated means and pre-recorded/artificial voices. You don't need to consent as a condition of buying any property, goods, or services. Message/data rates may apply. You also agree to our Terms of Use. Zillow does not endorse any real estate professionals. We may share information about your recent and future site activity with your agent to help them understand what you're looking for in a home.

        Price history

        Price history is unavailable.

        Public tax history

        Tax history is unavailable.

        Climate risks

        Neighborhood: Beaverton

        Getting around

        35 / 100
        Car-Dependent
        26 / 100
        Somewhat Bikeable

        Nearby schools

        GreatSchools rating

        No schools nearby

        We couldn't find any schools near this home.

        Similar homes