Skip main navigation
Off market
  • $327,100

    86 Moss Woods Dr, Madison, MS 39110

    4beds
    2,148sqft
    SingleFamily
    Built in 1989
    -- sqft lot
    $327,100 Zestimate®
    $152/sqft
    $2,624 Estimated rent

    Home value

    $327,100

    $311,000 - $347,000

    $2,624/mo

    Zestimate® history
    Loading
    Loading...

    Owner options

    List your home for rent

    $2,624/mo

    Rent Zestimate®

    Find your next renter with Zillow Rental Manager. Plus, with online applications, you can quickly screen prospective tenants – for free.

    Learn more

    $2,624/mo

    Rent Zestimate®

    Refinance and save

    $1,626/mo

    Est. payment

    Refinancing to a lower rate could help reduce your monthly payments and save thousands over the life of the loan.

    See today's rates

    $1,626/mo

    Est. payment

    Explore your selling options

    Work with a Zillow partner agent

    Leverage their expertise and Zillow's premium Showcase listings to get your home seen by more buyers.

    Get started

    List with your own agent

    Get your home in front of millions of buyers by listing it on Zillow.

    Learn how to do it

    Sell it yourself

    Take full control of how buyers see your home on Zillow by listing For Sale by Owner (FSBO).

    List your home

    What's special

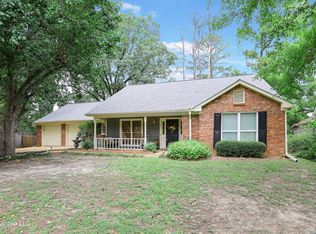
    You read this right! 4 Bedrooms in a split plan with a formal dining room and a living room! This is the perfect home for someone who wants the bedroom space and also have room for an office. As you walk up to the home you will appreciate the wide front porch which would be great to just relax and waive at the friendly neighbors. Entering the home thru the foyer you will see the formal living room to the left (would be a great office) and the formal dining room to the right. As you walk thru the house you will appreciate the floating wood floors in all the living areas and the Master Bedroom. Straight ahead is the spacious family room which has two great built ins with storage, a fireplace and a door to the covered back patio. The kitchen has been updated with corian counters and stainless appliances. There is an eating area for your table, a breakfast bar and a built in china and storage cabinet. The large master bedroom is located off the kitchen and has double doors leading to the backyard. The master bath has two separate vanities (hers with a sit down makeup area), a separate shower, whirlpool tub and enclosed water closet. The master closet is also large and has built in shelving. The three bedrooms on the other side of the home have new carpet and lighted ceiling fans. The hall bath is a divided bath to allow of more than one person to use at a time. There is a large coat/linen closet on the hallway with the 3 bedrooms. The garage is a side entry and has a large storage room. Outside is also a treat with a covered back porch and a large uncovered patio. The backyard is fully fenced. The neighborhood offers 2 swimming pools, 2 tennis courts, walking trails, a clubhouse and a private boat launch into the Ross Barnett Reservoir. In addition the school system is one of the best!

    This property is off market, which means it's not currently listed for sale or rent on Zillow. This may be different from what's available on other websites or public sources.

    Facts & features

    Interior

    Bedrooms & bathrooms
    • Bedrooms: 4
    • Bathrooms: 2
    • Full bathrooms: 2
    Heating
    • Forced air, Gas
    Cooling
    • Central
    Features
    • Flooring: Tile, Carpet, Hardwood
    • Has fireplace: Yes
    Interior area
    • Total interior livable area: 2,148 sqft

    Property

    Parking
    • Total spaces: 2
    • Parking features: Garage - Attached
    Features
    • Stories: 1
    • Exterior features: Brick
    Details
    • Parcel number: 072E15A001/70

    Construction

    Type & style
    • Home type: SingleFamily
    • Architectural style: Traditional, Colonial
    Materials
    • Roof: Composition
    Condition
    • Year built: 1989

    Utilities & green energy

    • Sewer: Public Sewer

    Community & neighborhood

    Location
    • Region: Madison

    HOA & financial

    HOA
    • Has HOA: Yes
    • HOA fee: $55 monthly

    Other

    Other facts
    • Class: RESIDENTIAL
    • Sale/Rent: For Sale
    • Type: Detached
    • ARCHITECTURAL STYLE: Traditional, Colonial
    • ATTIC VENTILATION: Eave Vents
    • COOLING: Central Air, Ceiling Fan(s)
    • FENCE: Full (Back), Privacy, Wood
    • FOUNDATION: Slab, Concrete
    • HEATING: Central Heating, Fireplace
    • LOT DESCRIPTION: 0 to .5 Acres
    • PATIO: Slab, Covered Patio
    • ROOMS: Laundry/Utility Room, Family Room/Great Room, Formal Dining, Formal Living Room, Master Bedrm Entry Level, Storage Room, Foyer, Eat-In Kitchen/Nook
    • SEWER: Public Sewer
    • SIDING: Brick, Wood
    • UTILITY CONNECTIONS: Electric Dryer, Ice Maker Connection, Electric Range/Oven, Fiber to the home
    • WATER: Public
    • WINDOW TYPES: Insulated
    • Stories: 1
    • Listing Type: Exclusive Right to Sell
    • Display Address: Yes
    • COOKTOP: Electric, Smooth Surface
    • EQUIPMENT: Smoke Detectors, Garage Door Opener
    • FLOORS: Carpet, Ceramic Tile, Wood
    • INTERIOR: Fireplace, Master Bath, Walk-In Closet, 9+ Ceilings, Double Vanity, Skylight, Separate Shower, Split Plan, Jetted Tub
    • RANGE/OVEN: Electric
    • SPECIAL SALE TYPES: Traditional
    • WATER HEATER: Gas
    • FireplaceY/N: Yes
    • COMMUNITY AMENITIES: Clubhouse/Recreation Room, Community Pool, Gated Community, Biking/Hiking Trails
    • GARAGE: 2 Car, Attached, Storage, Garage
    • HEAT SOURCE: Natural Gas
    • ROOF: Architectural Shingles, Composition
    • Warranty: Yes
    • UTILITY/ELECTRIC: Entergy
    • UTILITY/GAS: Atmos Energy
    • Subdivision: NORTHBAY
    • UTILITY/WATER: Pearl Riv Valley Water As
    • WATERFRONT: Walk-To - Waterfront
    • Status Category: Pending
    • Square Feet Source: Public Record
    • FLOOD: Flood Ins Not Req
    • HOA FEE INCLUDES: Accounting/Legal, Management, Pool Service, Other, Security
    • Status: Contingent/Pending
    • UTILITY/CABLE/INTERNET: Comcast, C-Spire Fiber, AT&T
    • EXTERIOR FEATURES: Rain Gutters

    Price history

    DateEventPrice
    10/30/2020Sold--
    Source: MLS United #1333963 Report a problem
    9/7/2020Pending sale$239,900$112/sqft
    Source: Coldwell Banker Graham #333963 Report a problem
    8/31/2020Listed for sale$239,900$112/sqft
    Source: Coldwell Banker Graham #333963 Report a problem

    Public tax history

    YearProperty taxesTax assessment
    2025$1,252 $18,929
    2024$1,252 -43.3%$18,929
    2023$2,206 $18,929
    2022$2,206 +3.8%$18,929 +3.8%
    2021$2,126 $18,242
    2020$2,126 +16.4%$18,242
    2019$1,826 $18,242
    2018$1,826 $18,242 +1.5%
    2017$1,826 +2.3%$17,966 +0.5%
    2016$1,784 $17,883
    2015$1,784 $17,883
    2014$1,784 $17,883
    2013-- --
    2012-- --
    2011-- --
    2010-- --
    2009-- --
    2008-- --
    2007-- --
    2006-- --
    2005-- --
    2004-- --
    2003-- --
    2001-- --
    2000-- $12,370

    Find assessor info on the county website

    Neighborhood: 39110

    Nearby schools

    GreatSchools rating
    Schools provided by the listing agent
    • Elementary: Madison Avenue
    • Middle: Madison
    • High: Madison Central

    Source: The MLS. This data may not be complete. We recommend contacting the local school district to confirm school assignments for this home.

    Get pre-qualified for a loan
    At Zillow Home Loans, we can pre-qualify you in as little as 5 minutes with no impact to your credit score.

    An equal housing lender. NMLS #10287.