Skip main navigation
Sold for $706,400
  • $706,400

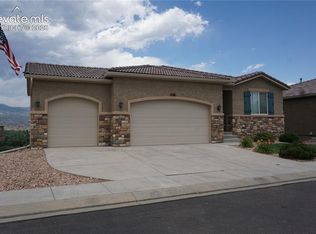
    86 Mountain Spirit Point, Colorado Springs, CO 80904

    4beds
    2,844sqft
    Single Family Residence
    Built in 2018
    6,015.64 Square Feet Lot
    $690,800 Zestimate®
    $248/sqft
    $3,180 Estimated rent

    Home value

    $690,800

    $656,000 - $732,000

    $3,180/mo

    Zestimate® history
    Loading
    Loading...

    Owner options

    List your home for rent

    $3,180/mo

    Rent Zestimate®

    Find your next renter with Zillow Rental Manager. Plus, with online applications, you can quickly screen prospective tenants – for free.

    Learn more

    $3,180/mo

    Rent Zestimate®

    Refinance and save

    $4,233/mo

    Est. payment

    Refinancing to a lower rate could help reduce your monthly payments and save thousands over the life of the loan.

    See today's rates

    $4,233/mo

    Est. payment

    Explore your selling options

    Work with a Zillow partner agent

    Leverage their expertise and Zillow's premium Showcase listings to get your home seen by more buyers.

    Get started

    List with your own agent

    Get your home in front of millions of buyers by listing it on Zillow.

    Learn how to do it

    Sell it yourself

    Take full control of how buyers see your home on Zillow by listing For Sale by Owner (FSBO).

    List your home

    What's special

    Walk-out basementExquisite granite countersPrimary suiteWorkout roomStylish wet barHand-troweled wallsBuilt-in drop down desk
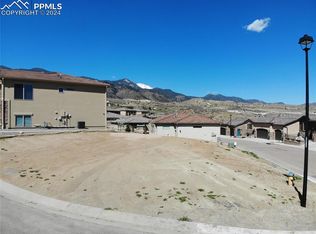
    Tucked Away In The Breathtaking Southwest Area Of Colorado Springs, This Extraordinary Patio Home Is More Than Just A Place To Live—It’s A Sanctuary Where Luxury And Comfort Intertwine, Offering A Front-Row Seat To The Awe Inspiring Beauty Of Garden Of The Gods~From The Moment You Step Inside You Will Feel The Warmth Of This Home~At Its Heart, The Expansive Kitchen Island Invites Connection—Whether A Quiet Morning Coffee Or Lively Conversation With Loved Ones~Paired With Premium Kitchen Aid Appliances, This Kitchen Isn’t Just For Cooking; It’s A Space Where Memories Are Made~The Seamless Flow Of This Open Floor Plan Makes Entertaining Effortless~Spacious Living Room, Centered Around A Warm Fireplace, Creates A Cozy Yet Sophisticated Ambiance~Expansive Dining Area Offers Ample Seating, Perfect For Intimate Dinners Or Lively Conversation~Step Onto The Extended Deck, With Panoramic Garden of The Gods And Mountain Views Where Nature’s Grandeur Becomes Part Of Every Day Life~Walk-Out Basement Expands Your Living Space With A Stylish Wet Bar, Workout Room, Two Bedrooms, And Bath~Primary Suite Is A Private Haven, Offering The Tranquility Of A Luxury Spa Retreat~Spa Inspired 5 Piece Bath Boasts Exquisite Granite Counters, Framed Mirrors And Walk In Closet, Ensuring Elegance And Functionality~Every Detail Is Designed To Indulge Your Senses And Provide Ultimate Comfort~Second Main Level Bedroom Is A Hidden Gem, Featuring A Murphy Bed And Built-In Drop Down Desk – A Perfect Flex Room For Home Office Or Visiting Guests~Every Detail Has Been Thoughtfully Curated, From Hand-Troweled Walls To The Cutting-Edge Control 4 Whole-House Entertainment System, Letting You Set The Perfect Ambiance With A Touch Of A Button~Here, Every Sunrise And Sunset Is An Invitation To Slow Down, Savor The Moment And Embrace The Beauty Of Home~Whether Hosting, Unwinding, Or Simply Soaking In The Views, This Is More Than A Home—It’s A Reflection Of Your Dreams, Your Style, And The Life You’ve Imagined

    Zillow last checked:

    Listing updated:

    Listed by:

    Kimberly Hunstiger ABR AHWD CDPE CRS GRI 719-648-2078,

    REMAX PROPERTIES

    Bought with:

    Elizabeth Maloney CDPE

    RE/MAX Properties Inc.

    Source: elevateMLS,MLS#: 5872856MLS Logo

    Facts & features

    Interior

    Bedrooms & bathrooms
    • Bedrooms: 4
    • Bathrooms: 3
    • Full bathrooms: 1
    • 3/4 bathrooms: 2
    Basement
    • Area: 1422
    Heating
    • Forced Air, Natural Gas
    Cooling
    • Central Air
    Appliances
    • Included: Dishwasher, Disposal, Gas in Kitchen, Microwave, Oven, Refrigerator
    • Laundry: Main Level
    Features
    • Great Room, Breakfast Bar, Wet Bar
    • Flooring: Carpet, Tile
    • Windows: Window Coverings
    • Basement: Partially Finished
    • Number of fireplaces: 2
    • Fireplace features: Basement, Electric, Gas, Two
    Interior area
    • Total structure area: 2,844
    • Total interior livable area: 2,844 sqft
    • Finished area above ground: 1,422
    • Finished area below ground: 1,422

    Property

    Parking
    • Total spaces: 2
    • Parking features: Attached, Garage Door Opener, Concrete Driveway
    • Attached garage spaces: 2
    Features
    • Patio & porch: Composite
    • Fencing: Community,Back Yard
    • Has view: Yes
    • View description: Mountain(s), View of Pikes Peak, View of Rock Formations
    Lot
    • Size: 6,015 sqft
    • Features: HOA Required $, Landscaped
    Details
    • Parcel number: 7414307110

    Construction

    Type & style
    • Home type: SingleFamily
    • Architectural style: Ranch
    • Property subtype: Single Family Residence
    Materials
    • Stucco, Framed on Lot
    • Foundation: Walk Out
    • Roof: Tile
    Condition
    • Existing Home
    • New construction: No
    • Year built: 2018

    Utilities & green energy

    • Water: Municipal
    Green energy
    • Indoor air quality: Radon System

    Community & neighborhood

    Community
    • Community features: Gated, Landscape Maintenance
    Location
    • Region: Colorado Springs

    HOA & financial

    HOA
    • HOA fee: $175 monthly
    • Services included: Covenant Enforcement, Lawn, Management, Snow Removal, Trash Removal

    Other

    Other facts
    • Listing terms: Cash,Conventional,VA Loan

    Price history

    DateEventPrice
    5/27/2025Sold$706,400+4.7%$248/sqft
    Source: elevateMLS #5872856 Report a problem
    5/23/2025Pending sale$675,000$237/sqft
    Source: elevateMLS #5872856 Report a problem
    4/26/2025Listing removed$675,000$237/sqft
    Source: elevateMLS #5872856 Report a problem
    4/24/2025Listed for sale$675,000+32.4%$237/sqft
    Source: elevateMLS #5872856 Report a problem
    5/9/2019Listing removed$509,900$179/sqft
    Source: RE/MAX Properties, Inc #7535572 Report a problem
    5/8/2019Listed for sale$509,900-12.2%$179/sqft
    Source: RE/MAX Properties, Inc #7535572 Report a problem
    4/15/2019Sold$580,900+13.9%$204/sqft
    Source: Public Record Report a problem
    10/12/2018Pending sale$509,900$179/sqft
    Source: RE/MAX PROPERTIES, INC #7535572 Report a problem
    6/15/2018Listed for sale$509,900$179/sqft
    Source: Re/Max Properties Inc #9867481 Report a problem

    Public tax history

    YearProperty taxesTax assessment
    2024$2,291 -2.7%$47,950
    2023$2,355 -7.8%$47,950 +13.9%
    2022$2,554 $42,080 -2.8%
    2021-- $43,290 +350.9%
    2020$2,939 +353.5%$9,600
    2019$648 -35%$9,600 -33.1%
    2018$997 -5.3%$14,340
    2017$1,052 +5.6%$14,340 +374.8%
    2016$997 +469.2%$3,020
    2015$175 -3.7%$3,020
    2014$182 $3,020
    2013-- --

    Find assessor info on the county website

    Neighborhood: Old Colorado City

    Nearby schools

    GreatSchools rating
    Schools provided by the listing agent
    • Elementary: Midland
    • Middle: West
    • High: Coronado
    • District: Colorado Springs 11

    Source: elevateMLS. This data may not be complete. We recommend contacting the local school district to confirm school assignments for this home.

    Get a cash offer in 3 minutes
    Find out how much your home could sell for in as little as 3 minutes with a no-obligation cash offer.
    Estimated market value
    $690,800
    Get a cash offer in 3 minutes
    Find out how much your home could sell for in as little as 3 minutes with a no-obligation cash offer.
    Estimated market value
    $690,800