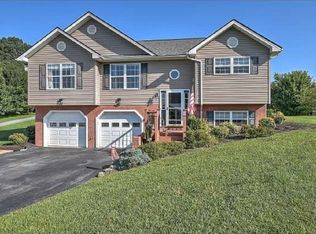
Located in the desirable Mulberry Bend subdivision just 5 minutes from Jonesborough's historic downtown, this well-maintained raised ranch offers beautiful mountain views from the covered front porch. The home features 2,204 finished square feet, an oversized garage, 3 bedrooms with a potential 4th bedroom downstairs, and 3 full bathrooms.
The main level showcases an open floor plan with a spacious great room featuring vaulted ceilings and a gas fireplace, a dining area, and a well-appointed kitchen with granite countertops, stainless steel appliances, and access to a large back deck overlooking the fenced backyard.
The remainder of the main level features the primary suite with a private en-suite bath, two additional bedrooms that share a full hall bathroom, and a conveniently located laundry room.
The backyard is ideal for relaxing or entertaining and includes a hot tub that will convey with the property.
Downstairs offers flexible living space featuring a den, bedroom, and full bathroom, making it ideal for a home office, workout area, in-law suite, or potential Airbnb setup. The lower level also includes an oversized two-car garage.
Additional highlights include low county taxes, a roof replaced approximately 3-4 years ago, and the septic system pumped earlier this year. This home has been very well cared for and truly shows like new.
Sold for $410,000
$410,000
86 Mulberry Bnd, Jonesborough, TN 37659
3beds
2,024sqft
Single Family Residence, Residential
Built in 2005
0.48 Acres Lot
$412,800 Zestimate®
$203/sqft
$2,244 Estimated rent
Home value
$412,800
Estimated sales range
Not available
$2,244/mo
Zestimate® history
Owner options
List your home for rent
$2,244/mo
Rent Zestimate®
Find your next renter with Zillow Rental Manager. Plus, with online applications, you can quickly screen prospective tenants – for free.
$2,244/mo
Rent Zestimate®
Refinance and save
$2,414/mo
Est. payment
Refinancing to a lower rate could help reduce your monthly payments and save thousands over the life of the loan.
$2,414/mo
Est. payment
Explore your selling options
Work with a Zillow partner agent
Leverage their expertise and Zillow's premium Showcase listings to get your home seen by more buyers.
Get startedList with your own agent
Get your home in front of millions of buyers by listing it on Zillow.
Learn how to do itSell it yourself
Take full control of how buyers see your home on Zillow by listing For Sale by Owner (FSBO).
List your homeWhat's special
Gas fireplaceSpacious great roomOpen floor planOversized two-car garageStainless steel appliancesOversized garageWell-appointed kitchen
Zillow last checked:
Listing updated:
Listed by:
Matt Fleenor 423-973-8634,
Greater Impact Realty Jonesborough
Bought with:
Victoria Duever, 323837
KW Johnson City
Source: TVRMLS,MLS#: 9991975
Facts & features
Interior
Bedrooms & bathrooms
- Bedrooms: 3
- Bathrooms: 3
- Full bathrooms: 3
Primary bedroom
- Level: First
- Area: 208
- Dimensions: 16 x 13
Bedroom 2
- Level: First
- Area: 121
- Dimensions: 11 x 11
Bedroom 3
- Level: First
- Area: 110
- Dimensions: 11 x 10
Bathroom 1
- Level: Basement
Bathroom 2
- Level: First
Bathroom 3
- Level: First
Den
- Level: Basement
Dining room
- Level: First
- Area: 143.66
- Dimensions: 13.06 x 11
Family room
- Area: 228
- Dimensions: 19 x 12
Great room
- Level: Basement
- Area: 135
- Dimensions: 15 x 9
Kitchen
- Level: First
- Area: 160
- Dimensions: 16 x 10
Living room
- Level: First
- Area: 320
- Dimensions: 20 x 16
Heating
- Central, Electric, Heat Pump
Cooling
- Central Air, Heat Pump
Appliances
- Included: Dishwasher, Electric Range, Microwave, Refrigerator
Features
- Granite Counters, Open Floorplan, Pantry
- Flooring: Carpet, Ceramic Tile, Hardwood
- Number of fireplaces: 1
- Fireplace features: Gas Log, Living Room
Interior area
- Total structure area: 2,024
- Total interior livable area: 2,024 sqft
- Finished area below ground: 480
Property
Parking
- Total spaces: 2
- Parking features: Driveway, Asphalt, Attached
- Attached garage spaces: 2
- Has uncovered spaces: Yes
Features
- Patio & porch: Back, Covered, Deck, Front Porch
- Fencing: Back Yard,Full
- Has view: Yes
- View description: Mountain(s)
Lot
- Size: 0.48 Acres
- Dimensions: 100.48 x 188.22 IRR
- Topography: Rolling Slope, Sloped
Details
- Parcel number: 060o B 004.00
- Zoning: Residential
Construction
Type & style
- Home type: SingleFamily
- Architectural style: Raised Ranch
- Property subtype: Single Family Residence, Residential
Materials
- Vinyl Siding
- Roof: Shingle
Condition
- Above Average
- New construction: No
- Year built: 2005
Utilities & green energy
- Sewer: Septic Tank
- Water: Public
Community & HOA
Community
- Security: Security System
- Subdivision: Mulberry Bend
HOA
- Has HOA: No
Location
- Region: Jonesborough
Financial & listing details
- Price per square foot: $203/sqft
- Tax assessed value: $327,900
- Annual tax amount: $1,402
- Date on market: 3/6/2026
- Listing terms: Cash,Conventional,FHA,VA Loan
Price history
| Date | Event | Price |
|---|---|---|
| 5/22/2026 | Sold | $410,000-4.6%$203/sqft |
Source: TVRMLS #9991975 Report a problem | ||
| 3/23/2026 | Pending sale | $429,900$212/sqft |
Source: TVRMLS #9991975 Report a problem | ||
| 3/6/2026 | Listed for sale | $429,900+127.5%$212/sqft |
Source: TVRMLS #9991975 Report a problem | ||
| 4/22/2016 | Sold | $189,000-3%$93/sqft |
Source: TVRMLS #371605 Report a problem | ||
| 1/6/2016 | Listed for sale | $194,900$96/sqft |
Source: RE/MAX CHECKMATE INC REALTORS #371605 Report a problem | ||
Public tax history
| Year | Property taxes | Tax assessment |
|---|---|---|
| 2025 | $1,402 | $81,975 |
| 2024 | $1,402 +37.3% | $81,975 +72.6% |
| 2023 | $1,021 | $47,500 |
| 2022 | $1,021 | $47,500 |
| 2021 | $1,021 | $47,500 |
| 2020 | $1,021 | $47,500 |
| 2019 | $1,021 | $47,500 +6.9% |
| 2018 | -- | $44,425 |
| 2017 | $1,057 | $44,425 |
| 2016 | $1,057 +20.2% | $44,425 |
| 2015 | $880 | $44,425 |
| 2014 | $880 | $44,425 |
| 2013 | -- | $44,425 -3.4% |
| 2011 | $880 | $46,000 |
| 2010 | $880 | $46,000 |
| 2009 | $880 | $46,000 -2% |
| 2008 | -- | $46,925 +25% |
| 2007 | $882 +17.5% | $37,525 |
| 2006 | $751 +639.8% | $37,525 +591.7% |
| 2005 | $101 | $5,425 |
Find assessor info on the county website
Neighborhood: 37659
Nearby homes
- $406,0003 bd4 ba2.3k sqft104 Mulberry Bnd, Jonesborough, TN 37659Off Market
- $404,800-- bd2 ba1.3k sqft76 Mulberry Bnd, Jonesborough, TN 37659Off Market
- $376,6004 bd3 ba2.2k sqft56 Mulberry Bnd, Jonesborough, TN 37659Off Market
- $416,200-- bd2 ba1.7k sqft124 Mulberry Bnd, Jonesborough, TN 37659Off Market
- $388,5003 bd3 ba1.9k sqft83 Mulberry Bnd, Jonesborough, TN 37659Off Market
- $427,9003 bd3 ba2.1k sqft68 Mulberry Bnd, Jonesborough, TN 37659Off Market
- $400,400-- bd1 ba1.9k sqft113 Mulberry Bnd, Jonesborough, TN 37659Off Market
- $315,2003 bd2 ba1.3k sqft297 Old Embreeville Rd, Jonesborough, TN 37659Off Market
Nearby schools
GreatSchools rating
- 4/10Jonesborough Elementary SchoolGrades: PK-8Distance: 2.2 mi
- 5/10David Crockett High SchoolGrades: 9-12Distance: 2.6 mi
Schools provided by the listing agent
- Elementary: Jonesborough
- Middle: Jonesborough
- High: David Crockett
Source: TVRMLS. This data may not be complete. We recommend contacting the local school district to confirm school assignments for this home.


Get pre-qualified for a loan
At Zillow Home Loans, we can pre-qualify you in as little as 5 minutes with no impact to your credit score.An equal housing lender. NMLS #10287.
- Tennessee
- Washington County
- Jonesborough
- 37659
- 86 Mulberry Bnd
Nearby cities
Nearby zip codes
Other Jonesborough Topics
