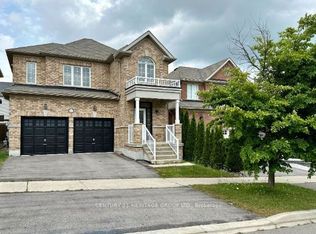
**Upper Level For Lease** Main Floor & 2nd Level, & Garage. Main & 2nd Floor Only. Newly Painted, Luxury Aspen Ridge detached home offering approx. 2,377 sq.ft. of upgraded living space. Features 4 spacious bedrooms, 2.5 bathrooms, hardwood floors throughout, modern chef's kitchen with premium finishes, second-floor laundry, and abundant natural light. Situated on a premium corner lot with interlock driveway, finished BBQ deck, and EV charger. Excellent family-friendly location just minutes to Hwy 404, two Costco locations, schools, parks, shopping, and the new community centre with pool, library, gym, indoor track, splash pad, skate park, beach volleyball and pickleball courts. Close to the future Bradford Bypass for convenient access to Hwy 400 & Hwy 404.
IDX information is provided exclusively for consumers' personal, non-commercial use, that it may not be used for any purpose other than to identify prospective properties consumers may be interested in purchasing, and that data is deemed reliable but is not guaranteed accurate by the MLS .
House for rent
Street View
C$3,500/moFees may apply
86 Murray Leonard Ln, East Gwillimbury, ON L9N 0Z6
4beds
Price may not include required fees and charges. Learn more|
Singlefamily
Available now
Air conditioner, central air
In unit laundry
2 Garage spaces parking
Central, forced air, natural gas
What's special
Newly paintedHardwood floors throughoutSecond-floor laundryAbundant natural lightPremium corner lotInterlock drivewayFinished bbq deck
- 13 days |
- -- |
- -- |
Zillow last checked:
Listing updated:
Travel times

Let’s turn your rent into credit progress
Build credit history with every on-time payment and get credit for the payment you’re already making.
Facts & features
Interior
Bedrooms & bathrooms
- Bedrooms: 4
- Bathrooms: 3
- Full bathrooms: 3
Heating
- Central, Forced Air, Natural Gas
Cooling
- Air Conditioner, Central Air
Appliances
- Included: Garbage Disposal, Water Heater, Water Purifier
- Laundry: In Unit, In-Suite Laundry, Laundry Room, Sink
Features
- ERV/HRV, Upgraded Insulation
- Flooring: Carpet Free
- Has fireplace: Yes
Property
Parking
- Total spaces: 2
- Parking features: Garage
- Has garage: Yes
- Details: Contact manager
Features
- Stories: 2
- Pool features: Contact manager
Details
- Additional structures: Garage(s)
Construction
Type & style
- Home type: SingleFamily
- Property subtype: SingleFamily
Materials
- Roof: Asphalt Shingle
Community & HOA
Location
- Region: East Gwillimbury
Financial & listing details
- Lease term: Contact For Details
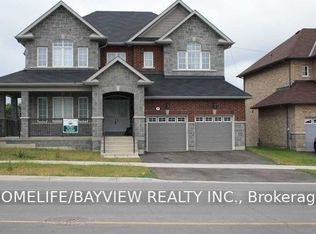
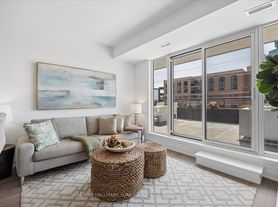
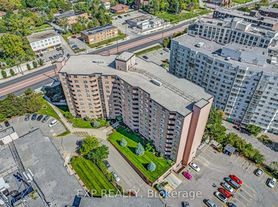
Nearby apartments for rent


Price history
Price history is unavailable.
Neighborhood: Queensville
Nearby schools
GreatSchools rating
No schools nearby
We couldn't find any schools near this home.