Skip main navigation
Closed
  • $890,000

    86 N Shore At Redwine Dr, Newnan, GA 30263

    5beds
    3,331sqft
    Single Family Residence
    Built in 2022
    0.62 Acres Lot
    $870,100 Zestimate®
    $267/sqft
    $3,555 Estimated rent

    Home value

    $870,100

    $827,000 - $914,000

    $3,555/mo

    Zestimate® history
    Loading
    Loading...

    Owner options

    List your home for rent

    $3,555/mo

    Rent Zestimate®

    Find your next renter with Zillow Rental Manager. Plus, with online applications, you can quickly screen prospective tenants – for free.

    Learn more

    $3,555/mo

    Rent Zestimate®

    Refinance and save

    $6,545/mo

    Est. payment

    Refinancing to a lower rate could help reduce your monthly payments and save thousands over the life of the loan.

    See today's rates

    $6,545/mo

    Est. payment

    Explore your selling options

    Work with a Zillow partner agent

    Leverage their expertise and Zillow's premium Showcase listings to get your home seen by more buyers.

    Get started

    List with your own agent

    Get your home in front of millions of buyers by listing it on Zillow.

    Learn how to do it

    Sell it yourself

    Take full control of how buyers see your home on Zillow by listing For Sale by Owner (FSBO).

    List your home

    What's special

    Serene park-like settingElegant rangeIn-ground trampolineRich hardwood flooringPutting greenCustom hoodExtensive custom wainscoting
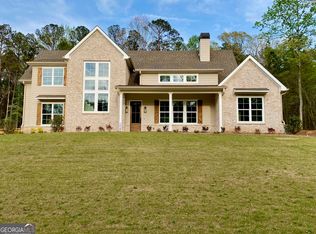
    Welcome to an exceptional home in one of Newnan's most desirable lake communities, where luxury craftsmanship meets everyday livability. Situated on arguably the most private lot in the neighborhood, this home is surrounded by mature hardwoods and natural rock features, creating a serene, park-like setting you will love year-round. Inside, you'll immediately notice the elevated design with rich hardwood flooring, extensive custom wainscoting, fresh interior paint, and designer lighting throughout the main level. At the heart of the home is a true chef's kitchen, featuring an elegant range, pot filler, custom hood, and a brand-new dishwasher, thoughtfully designed for gathering, entertaining, and everyday enjoyment. A standout architectural detail is the one-of-a-kind, hand-carved dutch door imported from Turkey, featured on a versatile multi-use room, perfect as a dog room, prayer space, or future wet/dry bar, offering both charm and flexibility to fit your lifestyle. The spacious layout includes 5 bedrooms and 4.5 baths, with thoughtful spaces for both privacy and connection. The bespoke bunk and craft room contains its own ensuite creating a haven for sleepovers, hosting guests, and creativity for young learners. A private home office/study, framed by custom iron doors, provides an elegant and productive work-from-home environment. Step outside to a setting that truly sets this home apart. The nearly 3/4-acre lot offers exceptional space and privacy, with a professionally landscaped and fully fenced .33-acre backyard designed for both play and relaxation. Enjoy premium turf, a putting green, and an in-ground trampoline, creating a low-maintenance, kid-friendly outdoor retreat. The covered back patio with motorized screens and a summer kitchen/grill provides the ultimate indoor-outdoor living experience. Adding to the home's charm, custom gas lanterns handcrafted in New Orleans warmly accent the front patio and side of the home. Additional highlights include a whole-home generator and an oversized epoxied garage with enough room for a home gym, sauna, storage, and all your recreational gear and motorized toys. This home offers a rare combination of privacy, craftsmanship, and amenities, creating a true resort-style retreat where everyday living feels like a getaway.

    Zillow last checked:

    Listing updated:

    Listed by:

    Jessica Cieply 912-213-0056,

    Paraclete Realty Inc

    Bought with:

    Melinda Blanks, 352990

    BHHS Georgia Properties

    Source: GAMLS,MLS#: 10811875MLS Logo

    Facts & features

    Interior

    Bedrooms & bathrooms
    • Bedrooms: 5
    • Bathrooms: 5
    • Full bathrooms: 4
    • 1/2 bathrooms: 1
    • Main level bathrooms: 3
    • Main level bedrooms: 4
    Rooms
    • Room types: Foyer, Great Room, Laundry, Office
    Kitchen
    • Features: Breakfast Area, Kitchen Island, Pantry, Solid Surface Counters
    Heating
    • Central, Natural Gas
    Cooling
    • Ceiling Fan(s), Central Air, Zoned
    Appliances
    • Included: Convection Oven, Cooktop, Dishwasher, Disposal, Gas Water Heater, Ice Maker, Microwave, Other, Oven/Range (Combo), Refrigerator, Stainless Steel Appliance(s), Washer
    • Laundry: Laundry Closet, Other
    Features
    • Bookcases, Double Vanity, High Ceilings, In-Law Floorplan, Master On Main Level, Other, Sauna, Separate Shower, Soaking Tub, Tile Bath, Walk-In Closet(s)
    • Flooring: Carpet, Hardwood
    • Windows: Double Pane Windows
    • Basement: None
    • Attic: Expandable,Pull Down Stairs
    • Number of fireplaces: 1
    • Fireplace features: Gas Log, Gas Starter, Living Room, Masonry
    Interior area
    • Total structure area: 3,331
    • Total interior livable area: 3,331 sqft
    • Finished area above ground: 3,331
    • Finished area below ground: 0

    Property

    Parking
    • Total spaces: 2
    • Parking features: Attached, Garage, Garage Door Opener
    • Has attached garage: Yes
    Features
    • Levels: One and One Half
    • Stories: 1
    • Patio & porch: Patio, Porch, Screened
    • Exterior features: Gas Grill, Other, Sprinkler System
    • Fencing: Back Yard,Fenced,Wood
    • Has view: Yes
    • View description: Seasonal View
    Lot
    • Size: 0.62 Acres
    • Features: Level, Private
    • Residential vegetation: Grassed, Partially Wooded
    Details
    • Parcel number: 071 5215 006
    • Special conditions: Agent Owned

    Construction

    Type & style
    • Home type: SingleFamily
    • Architectural style: Ranch,Traditional
    • Property subtype: Single Family Residence
    Materials
    • Brick, Concrete
    • Foundation: Slab
    • Roof: Composition
    Condition
    • Resale
    • New construction: No
    • Year built: 2022

    Utilities & green energy

    • Electric: Generator
    • Sewer: Septic Tank
    • Water: Public
    • Utilities for property: Cable Available, Electricity Available, High Speed Internet, Natural Gas Available, Underground Utilities, Water Available
    Green energy
    • Energy efficient items: Doors, Insulation, Thermostat, Windows

    Community & HOA

    Community
    • Features: Clubhouse, Playground, Pool, Sidewalks, Street Lights, Tennis Court(s)
    • Security: Carbon Monoxide Detector(s), Security System, Smoke Detector(s)
    • Subdivision: NORTHSHORE at Lake Redwine
    HOA
    • Has HOA: Yes
    • Services included: Facilities Fee, Insurance, Maintenance Structure, Maintenance Grounds, Management Fee, Pest Control, Swimming, Tennis, Trash, Water
    • HOA fee: $1,200 annually
    Location
    • Region: Newnan

    Financial & listing details

    • Price per square foot: $267/sqft
    • Tax assessed value: $792,378
    • Annual tax amount: $7,488
    • Date on market: 7/25/2026
    • Cumulative days on market: 8 days
    • Listing agreement: Exclusive Right To Sell
    • Listing terms: Cash,Conventional,FHA,VA Loan
    • Electric utility on property: Yes

    Price history

    DateEventPrice
    9/4/2026Sold$890,000-0.7%$267/sqft
    Source: GAMLS #10811875 Report a problem
    8/3/2026Listed for sale$895,900$269/sqft
    Source: GAMLS #10811875 Report a problem
    8/3/2026Pending sale$895,900$269/sqft
    Source: GAMLS #10811875 Report a problem
    7/25/2026Listed for sale$895,900+28%$269/sqft
    Source: GAMLS #10811875 Report a problem
    12/27/2022Sold$699,900$210/sqft
    Source: Public Record Report a problem

    Public tax history

    YearProperty taxesTax assessment
    2025$7,250 +4.9%$316,951 +4.9%
    2024$6,909 +2.2%$302,224 +8.3%
    2023$6,761 +702.6%$279,159 +772.4%
    2022$842 -0.7%$32,000
    2021$848 $32,000
    2020$848 +20.5%$32,000 +33.3%
    2019$704 +0%$24,000
    2018$703 $24,000
    Find assessor info on the county website

    Neighborhood: 30263

    Nearby schools

    GreatSchools rating
    Schools provided by the listing agent
    • Elementary: Brooks
    • Middle: Madras
    • High: Northgate

    Source: GAMLS. This data may not be complete. We recommend contacting the local school district to confirm school assignments for this home.

    Get a cash offer in 3 minutes
    Find out how much your home could sell for in as little as 3 minutes with a no-obligation cash offer.
    Estimated market value
    $870,100
    Get a cash offer in 3 minutes
    Find out how much your home could sell for in as little as 3 minutes with a no-obligation cash offer.
    Estimated market value
    $870,100