Skip main navigation
Off market
Street View
  • $1,264,000

    86 Nautilus Way, Stonington, CT 06378

    5beds
    2,000sqft
    SingleFamily
    Built in 2023
    1.79 Acres Lot
    $1,264,000 Zestimate®
    $632/sqft
    $4,552 Estimated rent

    Home value

    $1,264,000

    $1.19M - $1.35M

    $4,552/mo

    Zestimate® history
    Loading
    Loading...

    Owner options

    List your home for rent

    $4,552/mo

    Rent Zestimate®

    Find your next renter with Zillow Rental Manager. Plus, with online applications, you can quickly screen prospective tenants – for free.

    Learn more

    $4,552/mo

    Rent Zestimate®

    Refinance and save

    $7,092/mo

    Est. payment

    Refinancing to a lower rate could help reduce your monthly payments and save thousands over the life of the loan.

    See today's rates

    $7,092/mo

    Est. payment

    Explore your selling options

    Work with a Zillow partner agent

    Leverage their expertise and Zillow's premium Showcase listings to get your home seen by more buyers.

    Get started

    List with your own agent

    Get your home in front of millions of buyers by listing it on Zillow.

    Learn how to do it

    Sell it yourself

    Take full control of how buyers see your home on Zillow by listing For Sale by Owner (FSBO).

    List your home

    What's special

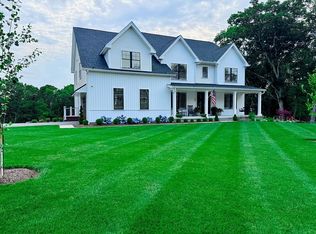
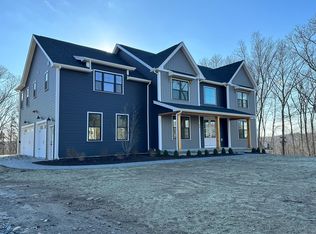
    THE LILLINONAH This charming *TO BE BUILT* 5 bedroom, 3-and-a-half-bathroom home includes everything a modern household needs, including an oversized 3-car garage and an expansive primary suite. The two-story foyer of the Lilly offers easy access to the study, and is accentuated by a unique turned stair, the focal point of this signature line home. The well-appointed chef's kitchen with stainless steel appliances and quartz countertops, opens to a spacious casual dining space which features an 8' tall sliding glass door leading to a three-season porch and spacious back yard. The open great room has a modern fireplace with dramatic shiplap accent, and large triple windows. A well-appointed mudroom with powder room separates the garage from the designer kitchen. The luxurious primary suite boasts a tray ceiling, a massive walk-in closet with a window, spacious private bathroom featuring a glass-enclosed walk-in tiled shower with marble bench seat, separate dual vanities, separate linen storage, a private water closet, and a large soaking tub. In addition to the primary suite, the second-floor features three additional bedrooms, a full bathroom with dual vanities, a private tub/shower and toilet area, a second level laundry room, and a versatile, sunny loft. The full basement allows even more flexibility when finished. *PHOTOS ARE OF A SIMILAR FINISHED HOME* PHOTOS ARE OF A SIMILAR COMPLETED HOME

    This property is off market, which means it's not currently listed for sale or rent on Zillow. This may be different from what's available on other websites or public sources.
    Facts & features

    Interior

    Bedrooms & bathrooms
    • Bedrooms: 5
    • Bathrooms: 2
    • Full bathrooms: 2
    Heating
    • Gas
    Features
    • Basement: Unfinished
    Interior area
    • Total interior livable area: 2,000 sqft

    Property

    Features
    • Exterior features: Other
    Lot
    • Size: 1.79 Acres
    Details
    • Parcel number: STONM165B5L14I

    Construction

    Type & style
    • Home type: SingleFamily
    • Architectural style: Colonial
    Materials
    • Roof: Asphalt
    Condition
    • Year built: 2023

    Community & neighborhood

    Location
    • Region: Stonington

    Price history

    DateEventPrice
    5/25/2023Sold$1,119,600-0.8%$560/sqft
    Source: Smart MLS #170542428 Report a problem
    2/23/2023Listed for sale$1,128,605$564/sqft
    Source: Smart MLS #170542428 Report a problem

    Public tax history

    YearProperty taxesTax assessment
    2025$13,066 +3.7%$631,800
    2024$12,604 +264.7%$631,800 +262.9%
    2023$3,456 +47.1%$174,100 +95.4%
    2022$2,349 +227.6%$89,100 +232.5%
    2021$717 +1.8%$26,800
    2020$704 $26,800
    2019$704 +2.6%$26,800
    2018$686 -5.5%$26,800 -4.3%
    2017$726 +2.7%$28,000
    2016$707 +4.3%$28,000
    2015$678 $28,000

    Find assessor info on the county website

    Neighborhood: 06378

    Nearby schools

    GreatSchools rating
    Schools provided by the listing agent
    • Elementary: Deans Mill Elementary School
    • Middle: Stonington Middle School
    • High: Stonington High School
    • District: Stonington

    Source: The MLS. This data may not be complete. We recommend contacting the local school district to confirm school assignments for this home.

    Get pre-qualified for a loan
    At Zillow Home Loans, we can pre-qualify you in as little as 5 minutes with no impact to your credit score.

    An equal housing lender. NMLS #10287.

    Sell for more on Zillow
    Get a Zillow Showcase℠ listing at no additional cost and you could sell for .
    $1,264,000
    2% more
    +$25,280
    With Zillow Showcase(estimated)
    $1,289,280