Small-town charm, scenic country roads, and a regional school district make Mendon a wonderful place to call home—and this well-maintained split-entry offers the space and flexibility to grow into. Set back from the road on just under half an acre, this 3-bedroom, 2-bath home features more than 2,075 sq. ft. of finished living space, an attached 2-car garage, and approximately 650 sq. ft. of unfinished space ready for your ideas. A covered entry leads to a spacious foyer with a large coat closet, creating a practical mudroom-style drop zone. The freshly painted main level features new luxury vinyl plank flooring and a generous family room with a wood-burning fireplace, oversized picture window complete with scenic views. The bright kitchen offers white cabinetry with stainless steel appliances, a prep island, and a spacious dining area filled with natural light. Just beyond, a large screened porch provides the perfect setting for outdoor meals, rainy-day relaxation, and seasonal entertaining. The primary bedroom includes an updated en suite bath, while two additional bedrooms and a second updated full bath complete the main level. Downstairs, the finished lower level offers additional living space and a laundry area. The unfinished portion provides excellent potential for a home office, gym, bathroom, recreation room, or future expansion. The 200 Amp Electric service provides power for the electric radiant and baseboard heat, with individual thermostats in each room, allowing for customized comfort and efficiency. A new 3-bedroom septic system will be installed prior to closing. Within close proximity to shopping, highway, restaurants, trails, and more! Recent improvements include garage doors, exterior and interior paint, carpeting, flooring, bathroom updates, and more.
Sold for $615,000
$615,000
86 North Ave, Mendon, MA 01756
3beds
2,075sqft
Single Family Residence
Built in 1975
0.44 Acres Lot
$614,900 Zestimate®
$296/sqft
$3,757 Estimated rent
Home value
$614,900
$572,000 - $658,000
$3,757/mo
Zestimate® history
Owner options
List your home for rent
$3,757/mo
Rent Zestimate®
Find your next renter with Zillow Rental Manager. Plus, with online applications, you can quickly screen prospective tenants – for free.
$3,757/mo
Rent Zestimate®
Refinance and save
$4,194/mo
Est. payment
Refinancing to a lower rate could help reduce your monthly payments and save thousands over the life of the loan.
$4,194/mo
Est. payment
Explore your selling options
Work with a Zillow partner agent
Leverage their expertise and Zillow's premium Showcase listings to get your home seen by more buyers.
Get startedList with your own agent
Get your home in front of millions of buyers by listing it on Zillow.
Learn how to do itSell it yourself
Take full control of how buyers see your home on Zillow by listing For Sale by Owner (FSBO).
List your homeWhat's special
Prep islandWell-maintained split-entryCovered entryFreshly painted main level
Zillow last checked:
Listing updated:
Listed by:
Anthony McDonnell 508-813-9185,
Berkshire Hathaway HomeServices Evolution Properties 508-384-3435
Bought with:
Cristhian Losada
Property Investors & Advisors, LLC
Source: MLS PIN,MLS#: 73553219
Facts & features
Interior
Bedrooms & bathrooms
- Bedrooms: 3
- Bathrooms: 2
- Full bathrooms: 2
- Main level bathrooms: 2
- Main level bedrooms: 3
Primary bedroom
- Features: Bathroom - Full, Closet, Flooring - Wall to Wall Carpet
- Level: Main,First
- Area: 204
- Dimensions: 17 x 12
Bedroom 2
- Features: Closet, Flooring - Wall to Wall Carpet
- Level: Main,First
- Area: 180
- Dimensions: 15 x 12
Bedroom 3
- Features: Closet, Flooring - Wall to Wall Carpet
- Level: Main,First
- Area: 156
- Dimensions: 13 x 12
Primary bathroom
- Features: Yes
Bathroom 1
- Features: Bathroom - Full, Bathroom - With Shower Stall, Flooring - Laminate, Countertops - Stone/Granite/Solid, Low Flow Toilet, Enclosed Shower - Fiberglass
- Level: Main,First
- Area: 48
- Dimensions: 8 x 6
Bathroom 2
- Features: Bathroom - Full, Bathroom - With Tub & Shower, Flooring - Stone/Ceramic Tile
- Level: Main,First
- Area: 48
- Dimensions: 8 x 6
Dining room
- Features: Flooring - Stone/Ceramic Tile, Exterior Access, Open Floorplan, Lighting - Overhead
- Level: Main,First
- Area: 132
- Dimensions: 12 x 11
Family room
- Features: Wood / Coal / Pellet Stove, Flooring - Laminate, Exterior Access, Lighting - Overhead
- Level: Basement
- Area: 425
- Dimensions: 25 x 17
Kitchen
- Features: Flooring - Stone/Ceramic Tile, Dining Area, Kitchen Island, Cabinets - Upgraded, Exterior Access, Open Floorplan, Recessed Lighting, Stainless Steel Appliances, Lighting - Overhead
- Level: Main,First
- Area: 156
- Dimensions: 13 x 12
Living room
- Features: Flooring - Laminate, Window(s) - Picture, Open Floorplan, Remodeled
- Level: Main,First
- Area: 255
- Dimensions: 17 x 15
Heating
- Electric Baseboard, Radiant, Electric
Cooling
- Window Unit(s), None
Appliances
- Included: Electric Water Heater, Water Heater, Range, Dishwasher, Refrigerator, Washer, Dryer, Range Hood
- Laundry: Flooring - Laminate, Lighting - Overhead, In Basement, Electric Dryer Hookup, Washer Hookup
Features
- Closet, Lighting - Overhead, Entrance Foyer
- Flooring: Tile, Carpet, Laminate
- Windows: Insulated Windows, Storm Window(s)
- Has basement: No
- Number of fireplaces: 1
- Fireplace features: Living Room
Interior area
- Total structure area: 2,075
- Total interior livable area: 2,075 sqft
- Finished area above ground: 1,425
- Finished area below ground: 650
Property
Parking
- Total spaces: 6
- Parking features: Attached, Garage Door Opener, Garage Faces Side, Oversized, Paved Drive, Off Street, Paved
- Attached garage spaces: 2
- Uncovered spaces: 4
Accessibility
- Accessibility features: No
Features
- Patio & porch: Screened, Covered
- Exterior features: Porch - Screened, Covered Patio/Deck, Rain Gutters
- Has view: Yes
- View description: Scenic View(s)
- Frontage length: 130.00
Lot
- Size: 0.44 Acres
Details
- Parcel number: M:05 B:189 P:086,1602005
- Zoning: RES
Construction
Type & style
- Home type: SingleFamily
- Architectural style: Raised Ranch
- Property subtype: Single Family Residence
Materials
- Foundation: Concrete Perimeter
Condition
- Year built: 1975
Utilities & green energy
- Electric: Circuit Breakers, 200+ Amp Service
- Sewer: Private Sewer
- Water: Private
- Utilities for property: for Electric Range, for Electric Oven, for Electric Dryer, Washer Hookup
Green energy
- Energy efficient items: Thermostat
Community & HOA
Community
- Features: Shopping, Pool, Tennis Court(s), Park, Walk/Jog Trails, Stable(s), Golf, Medical Facility, Laundromat, Bike Path, Conservation Area, Highway Access, House of Worship, Private School, Public School, Sidewalks
HOA
- Has HOA: No
Location
- Region: Mendon
Financial & listing details
- Price per square foot: $296/sqft
- Tax assessed value: $480,000
- Annual tax amount: $6,427
- Date on market: 9/6/2026
- Listing terms: Contract
- Exclusions: Personal Property Excluded.
- Road surface type: Paved
Price history
| Date | Event | Price |
|---|---|---|
| 9/22/2026 | Sold | $615,000+2.5%$296/sqft |
Source: MLS PIN #73553219 Report a problem | ||
| 8/14/2026 | Pending sale | $599,900$289/sqft |
Source: MLS PIN #73553219 Report a problem | ||
| 7/30/2026 | Contingent | $599,900$289/sqft |
Source: MLS PIN #73553219 Report a problem | ||
| 7/22/2026 | Listed for sale | $599,900$289/sqft |
Source: MLS PIN #73553219 Report a problem | ||
Public tax history
| Year | Property taxes | Tax assessment |
|---|---|---|
| 2025 | $6,427 +0.8% | $480,000 +3.2% |
| 2024 | $6,375 +0.5% | $465,000 +7% |
| 2023 | $6,342 +5.6% | $434,400 +11.4% |
| 2022 | $6,007 +2.2% | $389,800 +11.4% |
| 2021 | $5,877 +0.9% | $350,000 +0.7% |
| 2020 | $5,824 +5.2% | $347,700 +5.1% |
| 2019 | $5,536 +9.3% | $330,700 +10.7% |
| 2018 | $5,066 +3.5% | $298,700 +8.3% |
| 2017 | $4,897 +0.8% | $275,900 -2% |
| 2016 | $4,856 +12.4% | $281,500 +4.3% |
| 2015 | $4,321 +5% | $269,900 +5% |
| 2014 | $4,117 +1.9% | $257,000 -3.2% |
| 2013 | $4,042 +2.2% | $265,600 -3.1% |
| 2012 | $3,954 +7.7% | $274,200 +2.1% |
| 2011 | $3,672 +0.7% | $268,600 -8.1% |
| 2010 | $3,646 +1.1% | $292,400 -5.4% |
| 2009 | $3,605 +2.4% | $309,200 -5.1% |
| 2008 | $3,519 +14% | $325,800 +0.3% |
| 2007 | $3,088 +1.5% | $324,700 +3% |
| 2006 | $3,042 +3% | $315,200 +4.6% |
| 2005 | $2,952 +3.9% | $301,200 +18% |
| 2004 | $2,841 +10.2% | $255,300 +13.9% |
| 2003 | $2,579 +16.6% | $224,100 +23.9% |
| 2001 | $2,211 -4.7% | $180,800 +8.3% |
| 2000 | $2,321 +22.9% | $167,000 +18.5% |
| 1997 | $1,889 | $140,900 |
Find assessor info on the county website
Neighborhood: 01756
Nearby homes
- $426,1001 bd1 ba1k sqft88 North Ave, Mendon, MA 01756Off Market
- $919,1005 bd3 ba2.6k sqft1 Esty Rd, Mendon, MA 01756Off Market
- $753,2004 bd3 ba2.4k sqft90 North Ave, Mendon, MA 01756Off Market
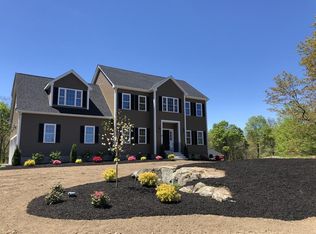
- $449,9003 bd2 ba1.4k sqft77 North Ave, Mendon, MA 01756Off Market
- $994,0004 bd3 ba3.3k sqft3 Esty Rd, Mendon, MA 01756Sold
- $890,5004 bd3 ba2.7k sqft2 Esty Rd, Mendon, MA 01756Off Market
- $560,3003 bd2 ba2k sqft75 North Ave, Mendon, MA 01756Off Market
- $403,8002 bd1 ba1k sqft80 North Ave, Mendon, MA 01756Off Market
Nearby schools
GreatSchools rating
- 6/10Henry P. Clough Elementary SchoolGrades: PK-4Distance: 0.8 mi
- 7/10Miscoe Hill SchoolGrades: 5-8Distance: 0.9 mi
- 6/10Nipmuc Regional High SchoolGrades: 9-12Distance: 3.8 mi
Schools provided by the listing agent
- Elementary: Henry P. Clough School
- Middle: Miscoe Hill Middle School
- High: Nipmuc Regional High School
Source: MLS PIN. This data may not be complete. We recommend contacting the local school district to confirm school assignments for this home.
Get a cash offer in 3 minutes
Find out how much your home could sell for in as little as 3 minutes with a no-obligation cash offer.
Estimated market value
$614,900
Get a cash offer in 3 minutes
Find out how much your home could sell for in as little as 3 minutes with a no-obligation cash offer.
Estimated market value
$614,900
- Massachusetts
- Worcester County
- Mendon
- 01756
- 86 North Ave
