(Offer Deadline 3:00 pm Monday August 17th) Charming Colonial situated on a nicely sized lot offering functional outdoor space and a detached two-car garage. A welcoming front-to-side farmer’s porch adds character and provides the perfect place to relax. Inside, the home offers a practical and comfortable layout featuring a spacious front-to-back living room, dining room with a bow window, and three bedrooms. Additional details include wood flooring, crown molding, recessed lighting, convenient 2nd floor laundry, and a walk-up attic providing valuable storage or future-use potential. Conveniently located near Douglas Town Center, local schools, shopping, area amenities, and Route 146 for commuter access. A wonderful opportunity to add your personal touches and make this well-located home your own.
Pending
$464,900
86 North St, Douglas, MA 01516
3beds
1,547sqft
Single Family Residence
Built in 1900
0.42 Acres Lot
$481,700 Zestimate®
$301/sqft
$-- HOA
What's special
Detached two-car garageThree bedroomsRecessed lightingNicely sized lotPerfect place to relaxFunctional outdoor spaceCrown molding
- 12 days
- 37
- 0
Likely to sell faster than
Zillow last checked:
Listing updated:
Listed by:
David Restic 508-473-0762,
Property Services Network 508-473-0762
Source: MLS PIN,MLS#: 73561730
Facts & features
Interior
Bedrooms & bathrooms
- Bedrooms: 3
- Bathrooms: 2
- Full bathrooms: 1
- 1/2 bathrooms: 1
Primary bedroom
- Features: Ceiling Fan(s), Crown Molding
- Level: Second
Bedroom 2
- Features: Ceiling Fan(s), Flooring - Hardwood
- Level: Second
Bedroom 3
- Features: Ceiling Fan(s), Flooring - Hardwood
- Level: Second
Bathroom 1
- Features: Bathroom - Half
- Level: First
Bathroom 2
- Features: Bathroom - Full
- Level: Second
Dining room
- Features: Ceiling Fan(s), Flooring - Hardwood, Window(s) - Bay/Bow/Box, Recessed Lighting
- Level: First
Kitchen
- Features: Ceiling Fan(s), Kitchen Island, Recessed Lighting, Crown Molding
- Level: First
Living room
- Features: Ceiling Fan(s), Flooring - Hardwood, Recessed Lighting, Crown Molding
- Level: First
Heating
- Baseboard, Oil
Cooling
- None
Appliances
- Included: Electric Water Heater, Range, Dishwasher, Microwave, Refrigerator, Washer, Dryer
- Laundry: Electric Dryer Hookup, Washer Hookup, Second Floor
Features
- Flooring: Wood, Tile
- Doors: Insulated Doors
- Windows: Insulated Windows
- Basement: Full,Interior Entry,Sump Pump,Concrete,Unfinished
- Has fireplace: No
Interior area
- Total structure area: 1,547
- Total interior livable area: 1,547 sqft
- Finished area above ground: 1,547
Property
Parking
- Total spaces: 8
- Parking features: Detached, Storage, Paved Drive, Off Street, Paved
- Garage spaces: 2
- Uncovered spaces: 6
Accessibility
- Accessibility features: No
Features
- Patio & porch: Porch
- Exterior features: Porch, Rain Gutters
- Waterfront features: Lake/Pond, Beach Ownership(Private, Public)
Lot
- Size: 0.42 Acres
- Features: Easements
Details
- Parcel number: M:0137 L:0098,1491816
- Zoning: VR
Construction
Type & style
- Home type: SingleFamily
- Architectural style: Colonial
- Property subtype: Single Family Residence
Materials
- Frame
- Foundation: Stone, Granite
- Roof: Shingle
Condition
- Year built: 1900
Utilities & green energy
- Electric: Circuit Breakers
- Sewer: Public Sewer
- Water: Public
- Utilities for property: for Electric Range, for Electric Oven, for Electric Dryer, Washer Hookup
Community & HOA
Community
- Features: Park, Walk/Jog Trails, Bike Path, Conservation Area, Highway Access
HOA
- Has HOA: No
Location
- Region: Douglas
Financial & listing details
- Price per square foot: $301/sqft
- Tax assessed value: $454,800
- Annual tax amount: $5,489
- Date on market: 9/23/2026
- Listing terms: Contract
- Road surface type: Paved
Estimated market value
$481,700
$458,000 - $506,000
$3,021/mo
Price history
| Date | Event | Price |
|---|---|---|
| 8/17/2026 | Pending sale | $464,900$301/sqft |
Source: MLS PIN #73561730 Report a problem | ||
| 8/11/2026 | Listed for sale | $464,900+88.2%$301/sqft |
Source: MLS PIN #73561730 Report a problem | ||
| 11/25/2013 | Sold | $247,000-0.8%$160/sqft |
Source: Public Record Report a problem | ||
| 10/3/2013 | Listed for sale | $249,000+116.5%$161/sqft |
Source: Century 21 Commonwealth #71592411 Report a problem | ||
| 4/30/1998 | Sold | $115,000$74/sqft |
Source: Public Record Report a problem | ||
Public tax history
| Year | Property taxes | Tax assessment |
|---|---|---|
| 2025 | $5,423 +0.6% | $411,800 +3.3% |
| 2024 | $5,388 +2.5% | $398,500 +8.9% |
| 2023 | $5,257 +1.8% | $366,100 +18.5% |
| 2022 | $5,166 | $309,000 |
| 2021 | $5,166 +2.7% | $309,000 +4.3% |
| 2020 | $5,031 +3.5% | $296,300 +6.7% |
| 2019 | $4,860 +11.7% | $277,700 +2.6% |
| 2018 | $4,349 +6.9% | $270,600 +11.2% |
| 2017 | $4,070 +2.7% | $243,400 +3.3% |
| 2016 | $3,963 +2.2% | $235,600 |
| 2015 | $3,878 +13.5% | $235,600 +11.9% |
| 2014 | $3,418 +20.9% | $210,600 +5.6% |
| 2012 | $2,827 +5.4% | $199,400 -1% |
| 2011 | $2,682 -0.9% | $201,500 -12.4% |
| 2010 | $2,706 +4.3% | $229,900 -4.1% |
| 2009 | $2,594 +3.4% | $239,700 -3.4% |
| 2008 | $2,508 -3.8% | $248,100 -2.2% |
| 2007 | $2,607 +0.3% | $253,600 +9.1% |
| 2006 | $2,598 +8.9% | $232,400 +7.7% |
| 2005 | $2,385 +2.8% | $215,800 +53.4% |
| 2004 | $2,319 +10% | $140,700 |
| 2003 | $2,109 +2.1% | $140,700 +5.9% |
| 2001 | $2,066 | $132,800 |
Find assessor info on the county website
Monthly payment
Est. payment
Payment breakdown
Explore the cost of this home by adjusting the details. Changes won't be saved.Climate risks
Neighborhood: 01516
Similar homes
- $470,0003 bd1 ba1.2k sqft58 Putnam Hill Rd, Sutton, MA 01590For Sale
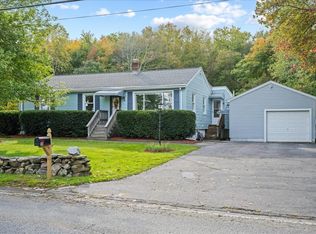 MLS ID #73585686, Jeanne Lanni, Andrew J. Abu Inc., REALTORS®. MLS PIN
 - $499,9003 bd2 ba1.6k sqft120 Ivy Ln, Northbridge, MA 01534For Sale
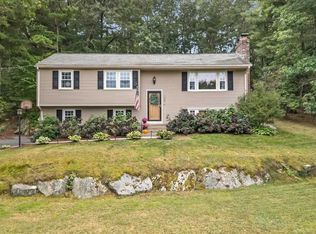 MLS ID #73576999, BEECH HOMES Group, Property Investors & Advisors, LLC. MLS PIN
 - $624,5003 bd2 ba2.1k sqft188 Maple St, Douglas, MA 01516For Sale
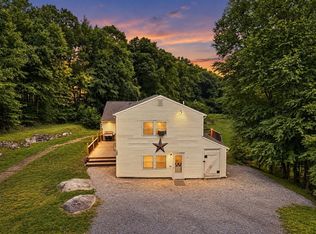 MLS ID #73563058, Laura Hebb, ERA Key Realty Services. MLS PIN
 - $429,9003 bd2 ba1.4k sqft20 Wheelock St, Oxford, MA 01540For Sale
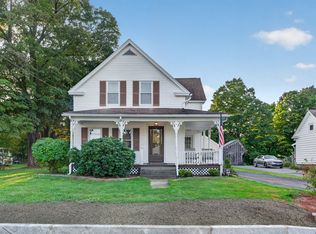 MLS ID #73579088, The Riel Estate Team, Keller Williams Pinnacle Central. MLS PIN
 - $459,9003 bd1 ba1.7k sqft66 Wayne Dr, Cumberland, RI 02864For Sale
 MLS ID #1424353, The DiSpirito Team, Engel & Volkers Oceanside. StateWide MLS RI
 - $444,4003 bd1 ba1k sqft82 Patton Rd, Woonsocket, RI 02895For SaleMLS ID #1424485, Bryan Chase, REMAX Revolution. StateWide MLS RI
