Skip main navigation
Closed
  • $595,000

    86 Nottingham Cir, Jamestown, NY 14701

    4beds
    2,216sqft
    Single Family Residence
    Built in 2002
    0.48 Acres Lot
    $645,200 Zestimate®
    $269/sqft
    $2,448 Estimated rent

    Home value

    $645,200

    $477,000 - $871,000

    $2,448/mo

    Zestimate® history
    Loading
    Loading...

    Owner options

    List your home for rent

    $2,448/mo

    Rent Zestimate®

    Find your next renter with Zillow Rental Manager. Plus, with online applications, you can quickly screen prospective tenants – for free.

    Learn more

    $2,448/mo

    Rent Zestimate®

    Refinance and save

    $4,211/mo

    Est. payment

    Refinancing to a lower rate could help reduce your monthly payments and save thousands over the life of the loan.

    See today's rates

    $4,211/mo

    Est. payment

    Explore your selling options

    Work with a Zillow partner agent

    Leverage their expertise and Zillow's premium Showcase listings to get your home seen by more buyers.

    Get started

    List with your own agent

    Get your home in front of millions of buyers by listing it on Zillow.

    Learn how to do it

    Sell it yourself

    Take full control of how buyers see your home on Zillow by listing For Sale by Owner (FSBO).

    List your home

    What's special

    New gas fireplaceStone wall surroundRefinished red oak floorsPrivate patioCloset systemJetted tubLeaf filter gutters
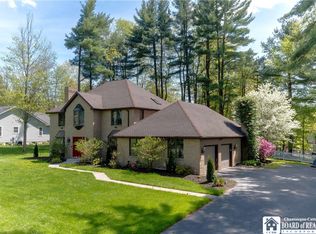
    Right out of House Beautiful, this stylishly updated ranch will amaze you! The 4 bedroom. 3.5 bath home situated on almost half acre in a lovely West Ellicott neighborhood has been meticulous maintained with quality throughout! Double entry doors (added transom) welcome you to the foyer and open concept main floor. Living room boosts tray ceiling, refinished red oak floors, new gas fireplace framed by stone mantle & hearth. Fabulous kitchen features professionally refinished cabinets, new quartz countertops, tile back splash, hardware, appliances, & flooring. Lovely eat-in area has sliders that open to the covered patio. New craftman style pillar frames the elegant dining room w/ custom window. Off the kitchen is half bath, laundry room w/ step up pantry & door to garage. Primary bedroom w/tray ceiling has remodeled bath, closet system, tiled shower, jetted tub and private toilet. Three more bedrooms, all freshly painted with new ceiling fans. Quality window treatments, ceiling fans, flooring, crown molding & flooring...all new! Huge full basement with 9' ceilings, rec area, full updated bath and spacious workshop w/ bilco system walkout....multiple possibilities! Two car attached garage has electric car charger, water & gas. Enjoy outside entertaining on the private patio....stone wall surround, groomed landscaping & flagpole island. Newer vinyl shake siding, Leaf Filter gutters, roof, A/C and more. Please read the full list of updates. attached. This could be your dream home!! Delayed negotiations on Tuesday, Jan 28, 2025 at 5:00pm

    Zillow last checked:

    Listing updated:

    Listed by:

    Sandra Calalesina sandy@c21turnerbrokers.com,

    Century 21 Turner Brokers

    Bought with:

    Donna Breen, 10311209728

    Century 21 Turner Brokers

    Source: NYSAMLSs,MLS#: R1585523MLS LogoOriginating MLS: Chautauqua-Cattaraugus

    Facts & features

    Interior

    Bedrooms & bathrooms
    • Bedrooms: 4
    • Bathrooms: 4
    • Full bathrooms: 3
    • 1/2 bathrooms: 1
    • Main level bathrooms: 3
    • Main level bedrooms: 4
    Bedroom 1
    • Level: First
    • Dimensions: 13.00 x 15.00
    Bedroom 2
    • Level: First
    • Dimensions: 11.00 x 11.00
    Bedroom 3
    • Level: First
    • Dimensions: 11.00 x 12.00
    Bedroom 4
    • Level: First
    • Dimensions: 11.00 x 10.00
    Dining room
    • Level: First
    • Dimensions: 13.00 x 11.00
    Kitchen
    • Level: First
    • Dimensions: 22.00 x 11.00
    Laundry
    • Level: First
    • Dimensions: 7.00 x 7.00
    Living room
    • Level: First
    • Dimensions: 18.00 x 15.00
    Other
    • Level: Basement
    • Dimensions: 18.00 x 18.00
    Workshop
    • Level: Basement
    • Dimensions: 26.00 x 23.00
    Heating
    • Gas, Forced Air
    Cooling
    • Central Air
    Appliances
    • Included: Dishwasher, Gas Oven, Gas Range, Gas Water Heater, Refrigerator, Wine Cooler
    • Laundry: Main Level
    Features
    • Breakfast Bar, Breakfast Area, Separate/Formal Dining Room, Entrance Foyer, Quartz Counters, Sliding Glass Door(s), Walk-In Pantry, Main Level Primary, Primary Suite, Workshop
    • Flooring: Carpet, Ceramic Tile, Hardwood, Varies
    • Doors: Sliding Doors
    • Windows: Thermal Windows
    • Basement: Exterior Entry,Full,Walk-Up Access
    • Number of fireplaces: 1
    Interior area
    • Total structure area: 2,216
    • Total interior livable area: 2,216 sqft

    Property

    Parking
    • Total spaces: 2
    • Parking features: Attached, Electric Vehicle Charging Station(s), Garage, Driveway, Garage Door Opener
    • Attached garage spaces: 2
    Features
    • Levels: One
    • Stories: 1
    • Patio & porch: Patio
    • Exterior features: Blacktop Driveway, Patio, Private Yard, See Remarks
    • Fencing: Pet Fence
    Lot
    • Size: 0.48 Acres
    • Dimensions: 139 x 150
    • Features: Irregular Lot, Residential Lot
    Details
    • Parcel number: 0638893860150002036000
    • Special conditions: Standard

    Construction

    Type & style
    • Home type: SingleFamily
    • Architectural style: Ranch
    • Property subtype: Single Family Residence
    Materials
    • Stone, Vinyl Siding
    • Foundation: Poured
    • Roof: Asphalt
    Condition
    • Resale
    • Year built: 2002

    Utilities & green energy

    • Electric: Circuit Breakers
    • Sewer: Connected
    • Water: Connected, Public
    • Utilities for property: Cable Available, High Speed Internet Available, Sewer Connected, Water Connected

    Community & neighborhood

    Location
    • Region: Jamestown
    • Subdivision: Nottingham Court Sub

    Other

    Other facts
    • Listing terms: Cash,Conventional,FHA,VA Loan

    Price history

    DateEventPrice
    3/27/2025Sold$595,000+19.2%$269/sqft
    Source: NYSAMLSs #R1585523 Report a problem
    1/30/2025Pending sale$499,000$225/sqft
    Source: NYSAMLSs #R1585523 Report a problem
    1/23/2025Listed for sale$499,000+92.3%$225/sqft
    Source: NYSAMLSs #R1585523 Report a problem
    8/1/2011Sold$259,500-2%$117/sqft
    Source: Public Record Report a problem
    5/5/2011Price change$264,900-11%$120/sqft
    Source: Turner Brokers #1021968 Report a problem
    11/21/2010Price change$297,500-12.2%$134/sqft
    Source: CENTURY 21 Turner Brokers #1021968 Report a problem
    5/8/2010Price change$339,000-5.8%$153/sqft
    Source: CENTURY 21 Turner Brokers #1021968 Report a problem
    10/14/2009Price change$359,921-2.5%$162/sqft
    Source: CENTURY 21 Turner Brokers #1021968 Report a problem
    8/7/2009Price change$369,000-2.6%$167/sqft
    Source: CENTURY 21 Turner Brokers #1021968 Report a problem
    6/1/2009Listed for sale$379,021$171/sqft
    Source: Century 21 #1021968 Report a problem

    Public tax history

    YearProperty taxesTax assessment
    2025-- $265,000
    2024-- $265,000
    2023-- $265,000
    2022-- $265,000
    2021-- $265,000
    2020-- $265,000 +25%
    2019-- $212,000
    2018-- $212,000
    2017$4,337 $212,000
    2016-- $212,000
    2015-- $212,000
    2014-- $212,000
    2013-- $212,000
    2012-- $212,000
    2011-- $212,000
    2010-- $212,000
    2009-- $212,000 +21.6%
    2008-- $174,300
    2007-- $174,300
    2006-- $174,300
    2005-- $174,300
    2004-- $174,300

    Find assessor info on the county website

    Neighborhood: Jamestown West

    Nearby schools

    GreatSchools rating
    Schools provided by the listing agent
    • District: Southwestern

    Source: NYSAMLSs. This data may not be complete. We recommend contacting the local school district to confirm school assignments for this home.