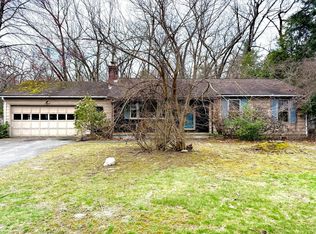
Welcome to 86 Oak Lane in the desirable Feeding Hills section of Agawam. Set on a generous 0.46-acre lot, this well-maintained home offers comfort, space, and versatility. The stunning family room features cathedral ceilings, skylights, tile flooring, and a cozy wood stove, with sliding doors leading to a newly built spacious deck — perfect for entertaining or relaxing outdoors. Hardwood floors flow throughout the main living areas, and the home includes 1.5 baths for added convenience. Above the two-car garage, a large bonus game room with recessed lighting and a pool table provides the ideal space for recreation, a media room, or home office. A rare opportunity in a sought-after neighborhood offering both charm and functionality.
Sold for $535,000
$535,000
86 Oak Ln, Feeding Hills, MA 01030
3beds
2,474sqft
Single Family Residence
Built in 1975
0.46 Acres Lot
$540,000 Zestimate®
$216/sqft
$3,350 Estimated rent
Home value
$540,000
$491,000 - $594,000
$3,350/mo
Zestimate® history
Owner options
List your home for rent
$3,350/mo
Rent Zestimate®
Find your next renter with Zillow Rental Manager. Plus, with online applications, you can quickly screen prospective tenants – for free.
$3,350/mo
Rent Zestimate®
Refinance and save
$3,694/mo
Est. payment
Refinancing to a lower rate could help reduce your monthly payments and save thousands over the life of the loan.
$3,694/mo
Est. payment
Explore your selling options
Work with a Zillow partner agent
Leverage their expertise and Zillow's premium Showcase listings to get your home seen by more buyers.
Get startedList with your own agent
Get your home in front of millions of buyers by listing it on Zillow.
Learn how to do itSell it yourself
Take full control of how buyers see your home on Zillow by listing For Sale by Owner (FSBO).
List your homeWhat's special
Cozy wood stovePool tableTwo-car garageStunning family roomCathedral ceilingsRecessed lightingTile flooring
Zillow last checked:
Listing updated:
Listed by:
Kimberly Allen Team,
Berkshire Hathaway HomeServices Realty Professionals 413-213-1500,
Patrick S. Nolan 413-786-5047
Bought with:
Maria Rosario
Coldwell Banker Realty - Western MA
Source: MLS PIN,MLS#: 73521581
Facts & features
Interior
Bedrooms & bathrooms
- Bedrooms: 3
- Bathrooms: 2
- Full bathrooms: 1
- 1/2 bathrooms: 1
Primary bedroom
- Features: Ceiling Fan(s), Closet, Flooring - Hardwood
- Level: Second
Bedroom 2
- Features: Ceiling Fan(s), Closet, Flooring - Hardwood
- Level: Second
Bedroom 3
- Features: Ceiling Fan(s), Closet, Flooring - Hardwood
- Level: Second
Bathroom 1
- Features: Bathroom - Half, Closet - Linen, Flooring - Stone/Ceramic Tile
- Level: First
Bathroom 2
- Features: Bathroom - Full, Bathroom - Tiled With Tub, Flooring - Stone/Ceramic Tile
- Level: Second
Dining room
- Features: Flooring - Hardwood, Wainscoting
- Level: First
Family room
- Features: Wood / Coal / Pellet Stove, Skylight, Ceiling Fan(s), Vaulted Ceiling(s), Flooring - Stone/Ceramic Tile, Deck - Exterior, Exterior Access
- Level: First
Kitchen
- Features: Flooring - Stone/Ceramic Tile, Gas Stove, Closet - Double
- Level: First
Living room
- Features: Flooring - Hardwood
- Level: First
Heating
- Forced Air, Natural Gas, Wood Stove
Cooling
- Central Air
Appliances
- Included: Range, Dishwasher, Refrigerator
- Laundry: Electric Dryer Hookup, In Basement
Features
- Ceiling Fan(s), Closet, Recessed Lighting, Game Room, Internet Available - Broadband
- Flooring: Wood, Tile, Carpet, Flooring - Hardwood, Flooring - Wall to Wall Carpet
- Doors: Insulated Doors
- Windows: Insulated Windows
- Basement: Full,Partially Finished
- Number of fireplaces: 2
- Fireplace features: Living Room
Interior area
- Total structure area: 2,474
- Total interior livable area: 2,474 sqft
- Finished area above ground: 2,474
Property
Parking
- Total spaces: 6
- Parking features: Attached, Garage Door Opener, Off Street
- Attached garage spaces: 2
- Uncovered spaces: 4
Features
- Patio & porch: Deck, Deck - Wood
- Exterior features: Deck, Deck - Wood, Rain Gutters, Storage, Sprinkler System, Fenced Yard
- Fencing: Fenced
Lot
- Size: 0.46 Acres
- Features: Corner Lot
Details
- Parcel number: M:0G15 B:0002 L:9,2482074
- Zoning: AG
Construction
Type & style
- Home type: SingleFamily
- Architectural style: Colonial
- Property subtype: Single Family Residence
Materials
- Frame
- Foundation: Block
- Roof: Shingle
Condition
- Updated/Remodeled
- Year built: 1975
Utilities & green energy
- Sewer: Private Sewer
- Water: Public
Green energy
- Energy efficient items: Other (See Remarks)
Community & HOA
Community
- Features: Shopping, Park, Walk/Jog Trails, Bike Path, House of Worship, Public School
HOA
- Has HOA: No
Location
- Region: Feeding Hills
Financial & listing details
- Price per square foot: $216/sqft
- Tax assessed value: $382,000
- Annual tax amount: $5,592
- Date on market: 9/16/2026
- Road surface type: Paved
Price history
| Date | Event | Price |
|---|---|---|
| 7/2/2026 | Sold | $535,000+1.9%$216/sqft |
Source: MLS PIN #73521581 Report a problem | ||
| 6/2/2026 | Pending sale | $525,000$212/sqft |
Source: MLS PIN #73521581 Report a problem | ||
| 5/20/2026 | Listed for sale | $525,000+72.1%$212/sqft |
Source: MLS PIN #73521581 Report a problem | ||
| 9/10/2010 | Listing removed | $305,000$123/sqft |
Source: Patrick S. Nolan #71125592 Report a problem | ||
| 9/8/2010 | Price change | $305,000-3.1%$123/sqft |
Source: Patrick S. Nolan #71125592 Report a problem | ||
| 9/2/2010 | Price change | $314,900-1.6%$127/sqft |
Source: Patrick S. Nolan #71125592 Report a problem | ||
| 8/21/2010 | Listed for sale | $319,900+82.8%$129/sqft |
Source: Patrick S. Nolan #71125592 Report a problem | ||
| 5/31/2000 | Sold | $175,000$71/sqft |
Source: Public Record Report a problem | ||
Public tax history
| Year | Property taxes | Tax assessment |
|---|---|---|
| 2025 | $5,592 +1.1% | $382,000 +0.4% |
| 2024 | $5,530 +8.1% | $380,300 +17.3% |
| 2023 | $5,117 +5.1% | $324,300 +7.3% |
| 2022 | $4,870 +6% | $302,300 +10.6% |
| 2021 | $4,593 -1% | $273,400 +1.8% |
| 2020 | $4,639 +5.6% | $268,500 +1.7% |
| 2019 | $4,394 +4.8% | $263,900 +4.6% |
| 2018 | $4,191 +4.6% | $252,300 +2.7% |
| 2017 | $4,006 +5.2% | $245,600 +4.4% |
| 2016 | $3,807 +3.9% | $235,300 +1.1% |
| 2015 | $3,664 -1% | $232,800 |
| 2014 | $3,701 -4.3% | $232,800 -6.1% |
| 2013 | $3,867 +2.8% | $247,900 -5.1% |
| 2012 | $3,761 +3.6% | $261,200 +0.8% |
| 2011 | $3,629 +3.2% | $259,200 -4.6% |
| 2010 | $3,515 +3.2% | $271,600 -3.8% |
| 2009 | $3,407 +1.6% | $282,300 -1.1% |
| 2008 | $3,352 +3% | $285,500 +3.7% |
| 2007 | $3,253 +5.2% | $275,200 +6.1% |
| 2006 | $3,091 +11.6% | $259,300 +25.9% |
| 2005 | $2,769 -2.3% | $205,900 +7.1% |
| 2004 | $2,835 +1.3% | $192,200 +1.1% |
| 2003 | $2,798 +23.7% | $190,200 +27.6% |
| 2001 | $2,262 | $149,100 |
Find assessor info on the county website
Neighborhood: 01030
Nearby homes
- $463,8004 bd2 ba1.8k sqft100 Oak Ln, Feeding Hills, MA 01030Off Market

- $450,0004 bd2 ba1.9k sqft76 Oak Ln, Feeding Hills, MA 01030Off Market
- $353,2003 bd1 ba2.2k sqft115 Liberty St, Feeding Hills, MA 01030Off Market
- $280,0003 bd1 ba1k sqft85 Oak Ln, Feeding Hills, MA 01030Sold
- $299,2002 bd1 ba1.2k sqft109 Liberty St, Feeding Hills, MA 01030Off Market
- $312,1003 bd1 ba924 sqft129 Liberty St, Feeding Hills, MA 01030Off Market
- $456,3003 bd2 ba1.6k sqft95 Oak Ln, Feeding Hills, MA 01030Off Market
- $396,2003 bd2 ba1.7k sqft71 Oak Ln, Feeding Hills, MA 01030Off Market
Nearby schools
GreatSchools rating
- 4/10William P. Sapelli Elementary SchoolGrades: K-4Distance: 0.6 mi
- 5/10Agawam Junior High SchoolGrades: 7-8Distance: 2 mi
- 4/10Agawam High SchoolGrades: 9-12Distance: 1 mi
Sell for more on Zillow
Get a Zillow Showcase℠ listing at no additional cost and you could sell for .
$540,000
2% more
+$10,800
With Zillow Showcase(estimated)
$550,800
Sell for more on Zillow
Get a Zillow Showcase℠ listing at no additional cost and you could sell for .
$540,000
2% more
+$10,800
With Zillow Showcase(estimated)
$550,800
