Skip main navigation
Sold for $485,000
  • $485,000

    86 Old Colony Drive, Watertown, CT 06795

    4beds
    3,136sqft
    Single Family Residence
    Built in 1984
    1.01 Acres Lot
    $554,500 Zestimate®
    $155/sqft
    $3,279 Estimated rent

    Home value

    $554,500

    $505,000 - $610,000

    $3,279/mo

    Zestimate® history
    Loading
    Loading...

    Owner options

    List your home for rent

    $3,279/mo

    Rent Zestimate®

    Find your next renter with Zillow Rental Manager. Plus, with online applications, you can quickly screen prospective tenants – for free.

    Learn more

    $3,279/mo

    Rent Zestimate®

    Refinance and save

    $3,338/mo

    Est. payment

    Refinancing to a lower rate could help reduce your monthly payments and save thousands over the life of the loan.

    See today's rates

    $3,338/mo

    Est. payment

    Explore your selling options

    Work with a Zillow partner agent

    Leverage their expertise and Zillow's premium Showcase listings to get your home seen by more buyers.

    Get started

    List with your own agent

    Get your home in front of millions of buyers by listing it on Zillow.

    Learn how to do it

    Sell it yourself

    Take full control of how buyers see your home on Zillow by listing For Sale by Owner (FSBO).

    List your home

    What's special

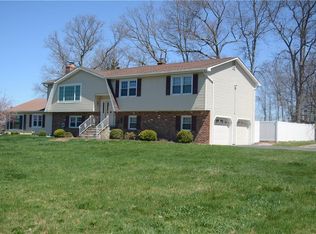
    Welcome to this meticulously maintained, oversized, 3,000+ finished sq ft raised ranch located in one of Watertown's most desirable neighborhoods. Upon entering, you're greeted by an inviting open-concept living room, bathed in natural light from the large picture window, and featuring brand-new laminate flooring. The eat-in kitchen is a chef's delight, offering ample cabinet space, stainless steel appliances, and generous counter space. A sliding glass door leads you to a private back deck, perfect for enjoying the peaceful view of the backyard. Down the main hallway, you'll find a newly renovated full bathroom and four spacious bedrooms, each with beautiful hardwood floors. The primary suite is a true retreat, boasting double door closets, a large window overlooking the backyard, and a newly renovated full bathroom. The lower level offers even more living space, starting with a foyer and updated laundry room. The two-car garage provides convenient access to a fully renovated in-law style apartment, complete with an open-concept living room and kitchen, along with a modern bathroom. A wood burning fireplace and wood stove aids in the heating of the space during the colder months. Step outside to the serene backyard, where a patio and fire pit create the perfect setting for outdoor relaxation and entertaining. Enjoy ample parking with a paved driveway and two additional parking area's on both sides of the property. This home is truly a must-see!

    Zillow last checked:

    Listing updated:

    Listed by:

    Justin Guerrera 203-592-0902,

    Regency Real Estate, LLC 860-945-9868

    Bought with:

    Debbie Benjamin, RES.0817350

    Showcase Realty, Inc.

    Source: Smart MLS,MLS#: 24040186MLS Logo

    Facts & features

    Interior

    Bedrooms & bathrooms
    • Bedrooms: 4
    • Bathrooms: 3
    • Full bathrooms: 3
    Rooms
    • Room types: Laundry
    Primary bedroom
    • Level: Upper
    • Area: 144 Square Feet
    • Dimensions: 12 x 12
    Bedroom
    • Level: Upper
    • Area: 132 Square Feet
    • Dimensions: 11 x 12
    Bedroom
    • Level: Upper
    • Area: 110 Square Feet
    • Dimensions: 10 x 11
    Bedroom
    • Level: Upper
    • Area: 132 Square Feet
    • Dimensions: 11 x 12
    Primary bathroom
    • Features: Remodeled
    • Level: Upper
    • Area: 56 Square Feet
    • Dimensions: 7 x 8
    Bathroom
    • Features: Remodeled
    • Level: Upper
    • Area: 56 Square Feet
    • Dimensions: 7 x 8
    Bathroom
    • Features: Remodeled
    • Level: Lower
    • Area: 90 Square Feet
    • Dimensions: 9 x 10
    Kitchen
    • Features: Dining Area
    • Level: Upper
    • Area: 336 Square Feet
    • Dimensions: 14 x 24
    Kitchen
    • Features: Remodeled, Dining Area
    • Level: Lower
    Living room
    • Features: Laminate Floor
    • Level: Upper
    • Area: 406 Square Feet
    • Dimensions: 14 x 29
    Living room
    • Features: Remodeled
    • Level: Lower
    • Area: 690 Square Feet
    • Dimensions: 23 x 30
    Heating
    • Baseboard, Forced Air, Wood/Coal Stove, Electric, Propane, Wood
    Cooling
    • Central Air
    Appliances
    • Included: Oven/Range, Microwave, Refrigerator, Electric Water Heater, Water Heater
    • Laundry: Lower Level
    Features
    • Entrance Foyer, In-Law Floorplan
    • Basement: Full,Heated,Finished,Garage Access,Apartment,Cooled,Liveable Space
    • Attic: Storage,Floored,Pull Down Stairs
    • Number of fireplaces: 1
    Interior area
    • Total structure area: 3,136
    • Total interior livable area: 3,136 sqft
    • Finished area above ground: 1,920
    • Finished area below ground: 1,216

    Property

    Parking
    • Total spaces: 8
    • Parking features: Attached, Paved, Driveway, Unpaved, Private, Asphalt
    • Attached garage spaces: 2
    • Has uncovered spaces: Yes
    Features
    • Patio & porch: Covered, Patio
    Lot
    • Size: 1.01 Acres
    • Features: Level
    Details
    • Parcel number: 915147
    • Zoning: R30

    Construction

    Type & style
    • Home type: SingleFamily
    • Architectural style: Ranch
    • Property subtype: Single Family Residence
    Materials
    • Brick
    • Foundation: Concrete Perimeter, Raised
    • Roof: Asphalt
    Condition
    • New construction: No
    • Year built: 1984

    Utilities & green energy

    • Sewer: Septic Tank
    • Water: Well
    Green energy
    • Energy generation: Solar

    Community & HOA

    HOA
    • Has HOA: No
    Location
    • Region: Watertown

    Financial & listing details

    • Price per square foot: $155/sqft
    • Tax assessed value: $329,350
    • Annual tax amount: $9,343
    • Date on market: 8/20/2024

    Price history

    DateEventPrice
    11/15/2024Sold$485,000-8.5%$155/sqft
    Source: Smart MLS #24040186 Report a problem
    9/17/2024Price change$530,000-3.6%$169/sqft
    Source: Smart MLS #24040186 Report a problem
    8/24/2024Listed for sale$550,000$175/sqft
    Source: Smart MLS #24040186 Report a problem

    Public tax history

    Tax history is unavailable.

    Neighborhood: 06795

    Nearby schools

    GreatSchools rating
    Schools provided by the listing agent
    • Elementary: John Trumbull
    • Middle: Swift,Judson
    • High: Watertown

    Source: Smart MLS. This data may not be complete. We recommend contacting the local school district to confirm school assignments for this home.

    Get pre-qualified for a loan
    At Zillow Home Loans, we can pre-qualify you in as little as 5 minutes with no impact to your credit score.

    An equal housing lender. NMLS #10287.

    Sell for more on Zillow
    Get a Zillow Showcase℠ listing at no additional cost and you could sell for .
    $554,500
    2% more
    +$11,090
    With Zillow Showcase(estimated)
    $565,590