Skip main navigation
Sold for $599,900
Street View
  • $599,900

    86 Old Route 55, Pawling, NY 12564

    3beds
    2,607sqft
    Single Family Residence, Residential
    Built in 1950
    11.3 Acres Lot
    $678,800 Zestimate®
    $230/sqft
    $4,113 Estimated rent

    Home value

    $678,800

    $631,000 - $726,000

    $4,113/mo

    Zestimate® history
    Loading
    Loading...

    Owner options

    List your home for rent

    $4,113/mo

    Rent Zestimate®

    Find your next renter with Zillow Rental Manager. Plus, with online applications, you can quickly screen prospective tenants – for free.

    Learn more

    $4,113/mo

    Rent Zestimate®

    Refinance and save

    $4,130/mo

    Est. payment

    Refinancing to a lower rate could help reduce your monthly payments and save thousands over the life of the loan.

    See today's rates

    $4,130/mo

    Est. payment

    Explore your selling options

    Work with a Zillow partner agent

    Leverage their expertise and Zillow's premium Showcase listings to get your home seen by more buyers.

    Get started

    List with your own agent

    Get your home in front of millions of buyers by listing it on Zillow.

    Learn how to do it

    Sell it yourself

    Take full control of how buyers see your home on Zillow by listing For Sale by Owner (FSBO).

    List your home

    What's special

    Artist studioModern luxuryBack patioExposed wooden beamsWalk in closetUnique stone exteriorMetro north train
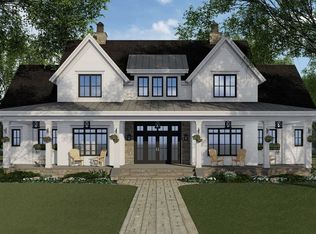
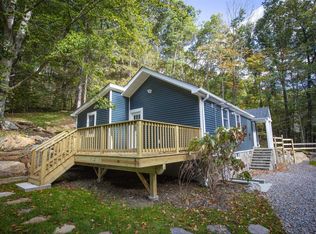
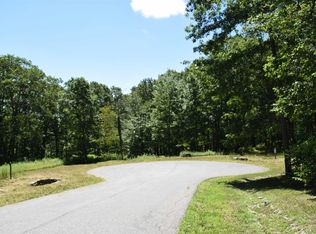
    Rustic with modern flair. This fieldstone farmhouse features the timeless appeal of master craftsmanship. Love a home with character? The unique stone exterior exudes a sense of history and grace.The interior spaces blend Old-World charm with updated amenities, creating a warm, inviting vibe. From the exposed wooden beams to the handcrafted stone fireplace, every detail reveals the craftsmanship that defines this home. The spacious 1st floor primary suite features marble floors, a steam shower and walk in closet. Attached workshop is a multi-purpose flex space - artist studio or garage. Views from the back patio provide a perfect backdrop for intimate gatherings or festive celebrations.This exceptional home offers the perfect blend of privacy and convenience. Easy access to major highways, Metro North train, shops and restaurants. This is more than just a home—it's a lifestyle. Don't miss your chance to experience the magic of this masterpiece and prepare to fall in love with country living. Additional Information: Amenities:Guest Quarters,

    Zillow last checked:

    Listing updated:

    Listed by:

    Diana H. Murphy 914-760-5533,

    HomeSmart Homes & Estates 914-236-5500

    Bought with:

    James Feldhaus, 10401348240

    eXp Realty

    Source: OneKey® MLS as distributed by MLS GRID,MLS#: H6299693MLS Logo

    Facts & features

    Interior

    Bedrooms & bathrooms
    • Bedrooms: 3
    • Bathrooms: 2
    • Full bathrooms: 2
    Bedroom 1
    • Description: Hardwood floors and walk out to terrace
    • Level: Second
    Bedroom 2
    • Description: hardwood floors
    • Level: Second
    Bathroom 1
    • Description: Primary Bathroom
    • Level: First
    Bathroom 2
    • Level: Second
    Other
    • Description: Primary Suite with walk in closet and primary bathroom
    • Level: First
    Bonus room
    • Description: Attached Studio / Workshop / could be a garage.
    • Level: Lower
    Kitchen
    • Description: Bright Kitchen with stainless steel appliances
    • Level: Second
    Laundry
    • Description: huge laundry room; additional storage
    • Level: Second
    Living room
    • Description: Great Room - Hardwood floors, fieldstone fireplace, dining area, exposed beams
    • Level: Second
    Office
    • Description: 1st floor Flex space - Family Room / additional living space / office
    • Level: First
    Office
    • Description: Studio / Workshop office space with skylights and separate exterior entry.
    • Level: Lower
    Heating
    • Baseboard, Electric
    Cooling
    • Wall/Window Unit(s)
    Appliances
    • Included: Cooktop, Dishwasher, Dryer, Electric Water Heater, Refrigerator, Stainless Steel Appliance(s), Washer
    • Laundry: Inside
    Features
    • Double Vanity, Entrance Foyer, First Floor Full Bath, Granite Counters, High Speed Internet, Master Downstairs, Primary Bathroom, Original Details
    • Flooring: Hardwood
    • Windows: Blinds
    • Basement: Finished,Partially Finished,See Remarks,Unfinished,Walk-Out Access
    • Attic: Scuttle
    • Number of fireplaces: 1
    Interior area
    • Total structure area: 2,607
    • Total interior livable area: 2,607 sqft

    Property

    Parking
    • Parking features: Driveway, Other, Private
    • Has uncovered spaces: Yes
    Features
    • Levels: Multi/Split,Two
    • Stories: 2
    • Patio & porch: Patio, Porch, Terrace, Wrap Around
    • Exterior features: Courtyard
    • Has view: Yes
    • View description: Mountain(s)
    Lot
    • Size: 11.3 Acres
    • Features: Near Public Transit, Near School, Near Shops, Views
    Details
    • Additional structures: Workshop
    • Parcel number: 1340896957000514740000

    Construction

    Type & style
    • Home type: SingleFamily
    • Architectural style: Carriage House,Mediterranean,Mini Estate
    • Property subtype: Single Family Residence, Residential
    Materials
    • Stone
    Condition
    • Estimated
    • Year built: 1950
    • Major remodel year: 2018

    Utilities & green energy

    • Sewer: Septic Tank
    • Utilities for property: Trash Collection Private

    Community & HOA

    Community
    • Features: Park
    HOA
    • Has HOA: No
    • Amenities included: Park
    Location
    • Region: Pawling

    Financial & listing details

    • Price per square foot: $230/sqft
    • Tax assessed value: $170,500
    • Annual tax amount: $12,230
    • Date on market: 4/12/2024
    • Listing agreement: Exclusive Right To Sell
    • Inclusions: Oven/Range

    Price history

    DateEventPrice
    6/28/2024Sold$599,900$230/sqft
    Source: OneKey® MLS as distributed by MLS GRID #H6299693 Report a problem
    5/10/2024Pending sale$599,900$230/sqft
    Source: OneKey® MLS as distributed by MLS GRID #H6299693 Report a problem
    4/12/2024Listed for sale$599,900+36.3%$230/sqft
    Source: OneKey® MLS as distributed by MLS GRID #H6299693 Report a problem
    10/11/2021Sold$440,000+31.3%$169/sqft
    Source: OneKey® MLS as distributed by MLS GRID #H6111691 Report a problem
    9/26/2019Listing removed$2,500$1/sqft
    Source: BHHS HUDSON VALLEY PROPERTIES LG #385042 Report a problem
    9/10/2019Listed for rent$2,500$1/sqft
    Source: BHHS HUDSON VALLEY PROPERTIES LG #385042 Report a problem
    8/11/2014Sold$335,000-4.3%$129/sqft
    Source: OneKey® MLS as distributed by MLS GRID #H3322791 Report a problem
    6/6/2014Pending sale$350,000$134/sqft
    Source: Houlihan Lawrence #323308 Report a problem
    4/2/2014Price change$350,000-2.5%$134/sqft
    Source: Houlihan Lawrence #323308 Report a problem
    1/9/2014Price change$359,000-7.9%$138/sqft
    Source: Houlihan Lawrence #323308 Report a problem
    9/14/2013Price change$389,900-4.9%$150/sqft
    Source: Houlihan Lawrence #323308 Report a problem
    7/17/2013Price change$409,999-8.5%$157/sqft
    Source: Houlihan Lawrence #318537 Report a problem
    12/20/2012Listed for sale$447,999$172/sqft
    Source: REALTY EXECUTIVES WILLIAMS-SYKES RE #3234907 Report a problem

    Public tax history

    YearProperty taxesTax assessment
    2025-- $170,500
    2024-- $170,500
    2023-- $170,500
    2022-- $170,500 -7.8%
    2021-- $185,000
    2020-- $185,000
    2019-- $185,000
    2018-- $185,000
    2017$12,576 $185,000
    2016-- $185,000
    2015-- $185,000
    2014-- $185,000
    2012-- $185,000
    2011-- $185,000
    2010-- $185,000
    2009-- $185,000
    2008-- $185,000
    2007-- $185,000
    2006-- $185,000
    2005-- $185,000
    2004-- $185,000
    2003-- $185,000
    2002-- $185,000
    2001-- $185,000
    2000-- $185,000
    Find assessor info on the county website

    Neighborhood: 12564

    Nearby schools

    GreatSchools rating
    Schools provided by the listing agent
    • Elementary: Pawling Elementary School
    • Middle: Pawling Middle School
    • High: Pawling High School

    Source: OneKey® MLS as distributed by MLS GRID. This data may not be complete. We recommend contacting the local school district to confirm school assignments for this home.