The Morgan townhome with August delivery. YOUR FIRST YEARS POWER BILL IS ON US!! Up to $10,000 closing cost assistance with your Lender of choice! This 3 bedroom, 2.5 bath two-story townhome has an open concept design on the main floor w/ 42" soft close cabinets, a high low peninsula with granite top for entertaining, stainless-steel appliances, deck off of dining area, a large living room w/ a bump out, coat closet and a half bath. The upper level features a large primary bedroom w/ cathedral ceiling, walk-in closet, double vanity and a walk-in tile shower; two guest bedrooms, full guest bathroom, linen closet and laundry. Throughout the home you will find recessed LED's, ceiling fans in the Primary bedroom & living room w/ each additional bedroom pre-wired for ceiling fans. High/Low outlets w/ pass through plates w/ CAT5/COAX/HDMI in Owner's bedroom & living room to make mounting your TV a breeze. You get more for your money with Four Points Construction. We are a featured loaded builder. Winner of WV Best in Class for Energy Efficiency - The Communities of Burwell has done it again! Pictures are of similar construction townhome. Exterior colors: Russet siding w/ musket brown shutters & door Interior colors are as follows: Maple latte cabinets, St. Cecilia light granite, spiral pine LVP Floors, sandy nook carpet and brown tile in shower.
Sold for $242,000
$242,000
86 Olga Dr, Martinsburg, WV 25403
3beds
1,440sqft
Townhouse
Built in 2023
2,000 Square Feet Lot
$260,300 Zestimate®
$168/sqft
$1,946 Estimated rent
Home value
$260,300
$247,000 - $273,000
$1,946/mo
Zestimate® history
Owner options
List your home for rent
$1,946/mo
Rent Zestimate®
Find your next renter with Zillow Rental Manager. Plus, with online applications, you can quickly screen prospective tenants – for free.
$1,946/mo
Rent Zestimate®
Refinance and save
$1,724/mo
Est. payment
Refinancing to a lower rate could help reduce your monthly payments and save thousands over the life of the loan.
$1,724/mo
Est. payment
Explore your selling options
Work with a Zillow partner agent
Leverage their expertise and Zillow's premium Showcase listings to get your home seen by more buyers.
Get startedList with your own agent
Get your home in front of millions of buyers by listing it on Zillow.
Learn how to do itSell it yourself
Take full control of how buyers see your home on Zillow by listing For Sale by Owner (FSBO).
List your homeWhat's special
Zillow last checked:
Listing updated:
Listed by:
Donya Gamache 304-410-5536,
Gamache & Associates Real Estate, LLC
Bought with:
Donya Gamache, WVA240040344
Gamache & Associates Real Estate, LLC
Source: Bright MLS,MLS#: WVBE2019638
Facts & features
Interior
Bedrooms & bathrooms
- Bedrooms: 3
- Bathrooms: 3
- Full bathrooms: 2
- 1/2 bathrooms: 1
- Main level bathrooms: 1
Rooms
- Room types: Living Room, Dining Room, Primary Bedroom, Bedroom 2, Bedroom 3, Kitchen, Laundry, Bathroom 2, Primary Bathroom, Half Bath
Heating
- Heat Pump, Programmable Thermostat, Electric
Cooling
- Central Air, Ceiling Fan(s), Electric
Appliances
- Included: Energy Efficient Appliances, ENERGY STAR Qualified Dishwasher, Stainless Steel Appliance(s), Oven/Range - Electric, Refrigerator, Microwave, Water Treat System, Electric Water Heater
- Laundry: Upper Level, Laundry Room
Features
- Recessed Lighting, Family Room Off Kitchen, Ceiling Fan(s), Pantry, Bathroom - Stall Shower, Bathroom - Tub Shower, Cathedral Ceiling(s)
- Flooring: Laminate, Carpet
- Doors: ENERGY STAR Qualified Doors
- Windows: ENERGY STAR Qualified Windows, Energy Efficient, Insulated Windows, Low Emissivity Windows, Screens, Vinyl Clad
- Has basement: No
- Has fireplace: No
Interior area
- Total structure area: 1,440
- Total interior livable area: 1,440 sqft
- Finished area above ground: 1,440
Property
Parking
- Total spaces: 2
- Parking features: Assigned, Parking Lot
- Details: Assigned Parking
Accessibility
- Accessibility features: 2+ Access Exits
Features
- Levels: Two
- Stories: 2
- Patio & porch: Deck
- Exterior features: Bump-outs, Sidewalks, Street Lights
- Pool features: None
Lot
- Size: 2,000 Square Feet
- Features: Front Yard, Rear Yard, Backs - Open Common Area, Cul-De-Sac, Corner Lot/Unit
Details
- Additional structures: Above Grade
- Parcel number: NO TAX RECORD
- Zoning: R
- Special conditions: Standard
Construction
Type & style
- Home type: Townhouse
- Architectural style: Colonial
- Property subtype: Townhouse
Materials
- Batts Insulation, Blown-In Insulation, Other, Spray Foam Insulation, Brick Front, Vinyl Siding, Shake Siding
- Foundation: Crawl Space
- Roof: Architectural Shingle
Condition
- New construction: Yes
- Year built: 2023
Details
- Builder model: Morgan
- Builder name: Four Points Construction
Utilities & green energy
- Electric: 200+ Amp Service
- Sewer: Public Sewer
- Water: Public
- Utilities for property: Underground Utilities, Broadband, Cable, DSL, Fixed Wireless, Satellite Internet Service
Green energy
- Energy efficient items: Construction, Lighting, HVAC, Appliances
Community & HOA
Community
- Security: Fire Sprinkler System, Smoke Detector(s), Carbon Monoxide Detector(s)
- Subdivision: The Communities Of Burwell
HOA
- Has HOA: Yes
- Amenities included: Common Grounds
- Services included: Common Area Maintenance, Road Maintenance, Snow Removal, Other
- HOA fee: $250 annually
- HOA name: THE COMMUNITIES OF BURWELL
Location
- Region: Martinsburg
Financial & listing details
- Price per square foot: $168/sqft
- Tax assessed value: $223,600
- Annual tax amount: $1,631
- Date on market: 6/10/2023
- Listing agreement: Exclusive Right To Sell
- Listing terms: VA Loan,USDA Loan,FHA,Conventional,Cash,Bank Portfolio
- Ownership: Fee Simple
- Road surface type: Black Top
Price history
| Date | Event | Price |
|---|---|---|
| 11/1/2023 | Sold | $242,000$168/sqft |
Source:  Bright MLS #WVBE2019638 Report a problem Bright MLS #WVBE2019638 Report a problem | ||
| 6/23/2023 | Contingent | $242,000$168/sqft |
Source: Bright MLS #WVBE2019638 Report a problem | ||
| 6/10/2023 | Listed for sale | $242,000$168/sqft |
Source: Bright MLS #WVBE2019638 Report a problem | ||
Public tax history
| Year | Property taxes | Tax assessment |
|---|---|---|
| 2025 | $1,631 +120.2% | $134,160 +344.5% |
| 2024 | $741 | $30,180 |
Find assessor info on the county website
Neighborhood: 25403
Nearby homes
- $240,5003 bd3 ba1.4k sqft78 Olga Dr, Martinsburg, WV 25403Sold
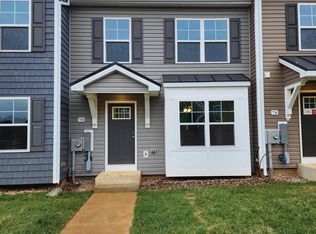
- $240,5003 bd3 ba1.4k sqftL24 Olga Dr, Martinsburg, WV 25403Sold
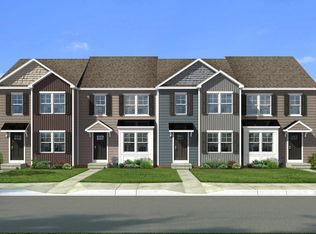
- $239,0003 bd3 ba1.4k sqftL22 Olga Dr, Martinsburg, WV 25403Sold

- $243,5003 bd3 ba1.4k sqft82 Olga Dr, Martinsburg, WV 25403Sold

- $278,4004 bd4 ba1.8k sqft47 Olga Dr, Martinsburg, WV 25403Sold
- $248,0003 bd3 ba1.4k sqft90 Olga Dr, Martinsburg, WV 25403Sold
- $245,0003 bd3 ba1.4k sqft104 Olga Dr, Martinsburg, WV 25403Sold
- $245,0003 bd3 ba1.4k sqft100 Olga Dr, Martinsburg, WV 25403Sold
Nearby schools
GreatSchools rating
- NAHedgesville Elementary SchoolGrades: PK-2Distance: 2.7 mi
- 7/10Hedgesville Middle SchoolGrades: 6-8Distance: 2.9 mi
- 4/10Hedgesville High SchoolGrades: 9-12Distance: 2 mi
Schools provided by the listing agent
- High: Hedgesville
- District: Berkeley County Schools
Source: Bright MLS. This data may not be complete. We recommend contacting the local school district to confirm school assignments for this home.
Get a cash offer in 3 minutes
Find out how much your home could sell for in as little as 3 minutes with a no-obligation cash offer.
Estimated market value
$260,300
Get a cash offer in 3 minutes
Find out how much your home could sell for in as little as 3 minutes with a no-obligation cash offer.
Estimated market value
$260,300
