Skip main navigation
Active
  • Listed by: Lyv North Realty • Candice Pagliarulo Hodgson
    $579,995

    86 Overledge Extension, Derry, NH 03038

    4beds
    2,200sqft
    : 
    $4,084/mo
    Get pre-qualified
    Single Family Residence
    Built in 1992
    0.42 Acres Lot
    $577,300 Zestimate®
    $264/sqft
    $-- HOA

    What's special

    Oversized garageLarge fenced in yardUpdated kitchenWell proportioned bedroomsFlexible livingPellet stove
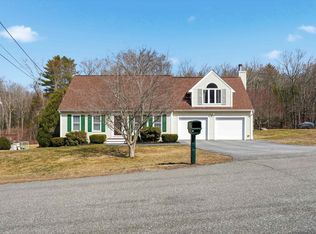
    Welcome to 86 Overledge Dr extension- an inviting 4-bedroom, 2-full bath home offering flexible living in a quiet, convenient residential setting. The main level provides comfortable everyday living with an updated kitchen and living room with vaulted ceilings and pellet stove. Upstairs there are well proportioned bedrooms and two full baths, while the finished basement adds valuable bonus space for a family room, play room and guest overflow. Outside, enjoy your own private retreat with a newly completed enclosed high end 4 season structure that houses an outdoor jacuzzi with tv and cool accent lighting - and ideal spot for unwinding after a long day or entertaining year round. With its combination of practical space, finished lower-level living area, oversized garage and large fenced in yard, this home offers a wonderful opportunity for its next owners. Enjoy well rated schools like Pinkerton Academy or just enjoy a great neighborhood in close proximity to local amenities and Route I-93!
    2 days
    |
    2,087
    |
    228
    |

    Zillow last checked:

    Listing updated:

    Listed by:

    Candice Pagliarulo Hodgson,

    Lyv North Realty 978-533-8000

    Source: PrimeMLS,MLS#: 5105588MLS Logo

      Facts & features

      Interior

      Bedrooms & bathrooms
      • Bedrooms: 4
      • Bathrooms: 2
      • Full bathrooms: 2
      Heating
      • Hot Water
      Cooling
      • Mini Split
      Appliances
      • Laundry: In Basement
      Features
      • Cathedral Ceiling(s), Kitchen/Dining, Indoor Storage, Vaulted Ceiling(s), Programmable Thermostat, Smart Thermostat
      • Flooring: Carpet, Ceramic Tile, Hardwood
      • Basement: Finished,Interior Entry
      • Furnished: Yes
      Interior area
      • Total structure area: 2,300
      • Total interior livable area: 2,200 sqft
      • Finished area above ground: 1,800
      • Finished area below ground: 400

      Property

      Parking
      • Total spaces: 1
      • Parking features: Paved
      • Garage spaces: 1
      Features
      • Levels: 3.5
      • Stories: 3.5
      • Exterior features: Deck
      • Has spa: Yes
      • Spa features: Heated
      • Fencing: Full
      • Frontage length: Road frontage: 150
      Lot
      • Size: 0.42 Acres
      • Features: Near Golf Course, Near Hospital
      Details
      • Zoning description: LMDR

      Construction

      Type & style
      • Home type: SingleFamily
      • Architectural style: Colonial
      • Property subtype: Single Family Residence
      Materials
      • Vinyl Siding
      • Foundation: Concrete
      • Roof: Asphalt Shingle
      Condition
      • New construction: No
      • Year built: 1992

      Utilities & green energy

      • Electric: 200+ Amp Service, Circuit Breakers
      • Sewer: Community
      • Utilities for property: Phone, Cable

      Community & HOA

      HOA
      • Has HOA: Yes
      • Services included: Sewer, HOA Fee
      • Additional fee info: Fee: $60
      Location
      • Region: Derry

      Financial & listing details

      • Price per square foot: $264/sqft
      • Annual tax amount: $8,637
      • Date on market: 8/18/2026

        Estimated market value

        $577,300

        $548,000 - $606,000

        $3,548/mo

        Price history

        DateEventPrice
        8/18/2026Listed for sale$579,995+74.7%$264/sqft
        Source: PrimeMLS #5105588 Report a problem
        4/10/2020Sold$332,000$151/sqft
        Source: PrimeMLS #4794964 Report a problem

        Public tax history

        Tax history is unavailable.

        Monthly payment

        Est. payment

        Payment breakdown

        Explore the cost of this home by adjusting the details. Changes won't be saved.
        All calculations are estimates and provided by Zillow, Inc. for informational purposes only. Actual amounts may vary.
        HOA fees may include property taxes on listings classified as Co-Ops. Contact the listing agent and/or owner for fee details.
        See how much you could borrow to make a competitive offer.

        Climate risks

        Neighborhood: 03038

        Getting around

        7 / 100
        Car-Dependent
        16 / 100
        Somewhat Bikeable

        Nearby schools

        GreatSchools rating
        Schools provided by the listing agent
        • Elementary: Ernest P. Barka
        • Middle: Gilbert H. Hood Middle School
        • High: Pinkerton Academy
        • District: Derry School District SAU #10

        Source: PrimeMLS. This data may not be complete. We recommend contacting the local school district to confirm school assignments for this home.

        A local agent can set up tours, give advice and negotiate with sellers.

        A local lender can help you make sure your offer is ready when you are.

        Browse local experts

        Similar homes