Welcome to your dream home! This stunning four-bedroom, three-bathroom home is a perfect blend of luxury, comfort, and functionality. Situated on a spacious corner lot in Lake Winnebago next to the park, this property offers a perfect balance of outdoor and indoor living, making it an ideal haven for both relaxation and entertainment. As you enter through the front door, you'll be greeted by an inviting open living space, seamlessly connecting the living room, dining area, and kitchen. The expansive windows flood the area with natural light, highlighting the open design and creating a warm and welcoming atmosphere. Enjoy the large open eat in kitchen with plenty of storage, counter space with a walk-in pantry. The main level features a luxurious master bedroom, providing a private retreat for relaxation. With a spacious layout and an attached ensuite bathroom featuring two walk-in closets, jetted tub and laundry room. Venture downstairs to the finished lower level, which boasts additional living space, bar area and three bedrooms, two of the bedrooms share a full bath and the other has its own bath. This versatile area can be transformed into a family room, entertainment zone, or a guest suite, complete with a walk out to the pool area. Step outside into your own private paradise, complete with a refreshing pool and water feature that beckons on warm summer days. The large corner lot provides ample outdoor space for gatherings, barbecues, or simply enjoying the tranquility of your surroundings. Other great features of this home include a Generac Generator, sprinkler system, two fifty-gallon hot water heaters, central vac, and many more. With a short walk to the park enjoy tennis courts, pickleball, basketball, and walking trails. Take advantage of all that Lake Winnebago has to offer skiing, fishing, boating, horse stable and Arrowhead Yacht Club. It’s time to live the Lake Life.
Sold
Price Unknown
86 Paducah Ln, Lake Winnebago, MO 64034
4beds
3,876sqft
Single Family Residence
Built in 2006
0.31 Acres Lot
$689,600 Zestimate®
$--/sqft
$5,071 Estimated rent
Home value
$689,600
$655,000 - $724,000
$5,071/mo
Zestimate® history
Owner options
List your home for rent
$5,071/mo
Rent Zestimate®
Find your next renter with Zillow Rental Manager. Plus, with online applications, you can quickly screen prospective tenants – for free.
$5,071/mo
Rent Zestimate®
Refinance and save
$1,280/mo
Est. payment
Refinancing to a lower rate could help reduce your monthly payments and save thousands over the life of the loan.
$1,280/mo
Est. payment
Explore your selling options
Work with a Zillow partner agent
Leverage their expertise and Zillow's premium Showcase listings to get your home seen by more buyers.
Get startedList with your own agent
Get your home in front of millions of buyers by listing it on Zillow.
Learn how to do itSell it yourself
Take full control of how buyers see your home on Zillow by listing For Sale by Owner (FSBO).
List your homeWhat's special
Refreshing poolArrowhead yacht clubHorse stableGuest suiteNatural lightLaundry roomExpansive windows flood
Zillow last checked:
Listing updated:
Listed by:
Keith Taylor 816-392-8418,
RE/MAX Heritage
Bought with:
Taylor Grizzell, 2023001900
Keller Williams Realty Partners Inc.
Source: Heartland MLS as distributed by MLS GRID,MLS#: 2471942
Facts & features
Interior
Bedrooms & bathrooms
- Bedrooms: 4
- Bathrooms: 4
- Full bathrooms: 3
- 1/2 bathrooms: 1
Primary bedroom
- Features: Carpet, Ceiling Fan(s), Walk-In Closet(s)
- Level: Main
- Dimensions: 15 x 15
Bedroom 3
- Features: Carpet, Ceiling Fan(s)
- Level: Lower
- Dimensions: 19 x 14
Bedroom 3
- Features: Ceramic Tiles, Double Vanity, Shower Only
- Level: Lower
- Dimensions: 11 x 7
Primary bathroom
- Features: Ceramic Tiles, Double Vanity
- Level: Main
- Dimensions: 15 x 4
Bathroom 2
- Features: Carpet
- Level: Lower
- Dimensions: 13 x 13
Bathroom 2
- Features: Shower Over Tub
- Level: Lower
- Dimensions: 11 x 5
Bathroom 4
- Features: Carpet, Ceiling Fan(s)
- Level: Lower
- Dimensions: 14 x 11
Dining room
- Level: Main
- Dimensions: 18 x 16
Kitchen
- Features: Ceiling Fan(s), Ceramic Tiles, Fireplace, Pantry
- Level: Main
- Dimensions: 32 x 17
Living room
- Features: Fireplace
- Level: Main
- Dimensions: 15 x 14
Other
- Level: Lower
- Dimensions: 20 x 18
Recreation room
- Features: Carpet, Fireplace, Wet Bar
- Level: Lower
- Dimensions: 33 x 20
Utility room
- Features: Carpet
- Level: Lower
- Dimensions: 8 x 7
Heating
- Natural Gas
Cooling
- Electric
Appliances
- Included: Dishwasher, Disposal, Microwave, Built-In Electric Oven
- Laundry: Bedroom Level
Features
- Ceiling Fan(s), Pantry, Stained Cabinets, Vaulted Ceiling(s), Walk-In Closet(s)
- Flooring: Carpet, Tile
- Basement: Finished,Sump Pump,Walk-Out Access
- Number of fireplaces: 1
- Fireplace features: Family Room
Interior area
- Total structure area: 3,876
- Total interior livable area: 3,876 sqft
- Finished area above ground: 2,183
- Finished area below ground: 1,693
Property
Parking
- Total spaces: 3
- Parking features: Attached, Garage Door Opener, Garage Faces Front
- Attached garage spaces: 3
Features
- Patio & porch: Screened
- Has private pool: Yes
- Pool features: In Ground
- Fencing: Other
Lot
- Size: 0.31 Acres
- Features: City Limits, Corner Lot
Details
- Parcel number: 0279600
- Other equipment: Intercom
Construction
Type & style
- Home type: SingleFamily
- Architectural style: Traditional
- Property subtype: Single Family Residence
Materials
- Stucco, Wood Siding
- Roof: Composition
Condition
- Year built: 2006
Utilities & green energy
- Sewer: Public Sewer
- Water: Public
Community & HOA
Community
- Security: Smoke Detector(s)
- Subdivision: Lake Winnebago
HOA
- Has HOA: Yes
- Amenities included: Boat Dock, Clubhouse, Community Center, Equestrian Facilities, Pickleball Court(s), Play Area, Trail(s)
- Services included: Trash
- HOA fee: $1,280 annually
- HOA name: Lake Winnebago
Location
- Region: Lake Winnebago
Financial & listing details
- Tax assessed value: $404,050
- Annual tax amount: $5,802
- Date on market: 2/15/2024
- Listing terms: Cash,Conventional,FHA,VA Loan
- Ownership: Private
- Road surface type: Paved
Price history
| Date | Event | Price |
|---|---|---|
| 4/17/2024 | Sold | -- |
Source:  Heartland MLS as distributed by MLS GRID #2471942 Report a problem Heartland MLS as distributed by MLS GRID #2471942 Report a problem | ||
| 2/18/2024 | Pending sale | $659,000$170/sqft |
Source: Heartland MLS as distributed by MLS GRID #2471942 Report a problem | ||
| 2/15/2024 | Listed for sale | $659,000$170/sqft |
Source: Heartland MLS as distributed by MLS GRID #2471942 Report a problem | ||
Public tax history
| Year | Property taxes | Tax assessment |
|---|---|---|
| 2025 | $6,393 +9.8% | $76,770 +10.9% |
| 2024 | $5,825 +0.4% | $69,220 |
| 2023 | $5,803 +5.7% | $69,220 +14.5% |
| 2022 | $5,491 -1.9% | $60,450 |
| 2021 | $5,597 | $60,450 -0.1% |
| 2020 | -- | $60,540 |
| 2019 | -- | $60,540 +4.2% |
| 2018 | $5,507 | $58,100 |
| 2017 | $5,507 +3.7% | $58,100 +4.4% |
| 2016 | $5,313 | $55,660 |
| 2015 | $5,313 -0.4% | $55,660 |
| 2014 | $5,333 | $55,660 +16.8% |
| 2013 | $5,333 | $47,670 -0.7% |
| 2011 | -- | $48,030 -0.9% |
| 2010 | -- | $48,490 |
| 2009 | -- | $48,490 |
Find assessor info on the county website
Neighborhood: 64034
Nearby homes
- $--4 bd4 ba3.1k sqft84 Paducah Ln, Lake Winnebago, MO 64034Sold

- $548,8004 bd4 ba3k sqft120 Cherokee Ln, Lake Winnebago, MO 64034Off Market
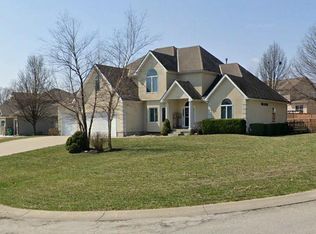
- $---- bd-- ba-- sqft120 Cherokee Ln, Greenwood, MO 64034Off Market
- $790,3005 bd1 ba3.7k sqft122 Popago Ln, Lake Winnebago, MO 64034Off Market
- $568,8003 bd0 ba2.2k sqft81 Paducah Ln, Lake Winnebago, MO 64034Off Market
- $715,3004 bd5 ba2.7k sqft118 Cherokee Ln, Lake Winnebago, MO 64034Off Market
- $--5 bd5 ba5.7k sqft82 Paducah Ln, Lake Winnebago, MO 64034Sold
- $793,4005 bd5 ba4.8k sqft115 Popago Ln, Lake Winnebago, MO 64034Off Market
Nearby schools
GreatSchools rating
- 7/10Greenwood Elementary SchoolGrades: K-5Distance: 1.4 mi
- 7/10Summit Lakes Middle SchoolGrades: 6-8Distance: 2 mi
- 9/10Lee's Summit West High SchoolGrades: 9-12Distance: 3.3 mi
Schools provided by the listing agent
- Elementary: Greenwood
- Middle: Summit Lakes
- High: Lee's Summit West
Source: Heartland MLS as distributed by MLS GRID. This data may not be complete. We recommend contacting the local school district to confirm school assignments for this home.
Get a cash offer in 3 minutes
Find out how much your home could sell for in as little as 3 minutes with a no-obligation cash offer.
Estimated market value
$689,600
Get a cash offer in 3 minutes
Find out how much your home could sell for in as little as 3 minutes with a no-obligation cash offer.
Estimated market value
$689,600
- Missouri
- Cass County
- Lake Winnebago
- 64034
- 86 Paducah Ln
Nearby cities
Nearby zip codes
Other Lake Winnebago Topics
