Skip main navigation
Off market
  • $888,200

    86 Page Ln, Phoenixville, PA 19460

    4beds
    3,096sqft
    SingleFamily
    Built in 2006
    0.37 Acres Lot
    $888,200 Zestimate®
    $287/sqft
    $4,486 Estimated rent

    Home value

    $888,200

    $844,000 - $933,000

    $4,486/mo

    Zestimate® history
    Loading
    Loading...

    Owner options

    List your home for rent

    $4,486/mo

    Rent Zestimate®

    Find your next renter with Zillow Rental Manager. Plus, with online applications, you can quickly screen prospective tenants – for free.

    Learn more

    $4,486/mo

    Rent Zestimate®

    Refinance and save

    $5,685/mo

    Est. payment

    Refinancing to a lower rate could help reduce your monthly payments and save thousands over the life of the loan.

    See today's rates

    $5,685/mo

    Est. payment

    Explore your selling options

    Work with a Zillow partner agent

    Leverage their expertise and Zillow's premium Showcase listings to get your home seen by more buyers.

    Get started

    List with your own agent

    Get your home in front of millions of buyers by listing it on Zillow.

    Learn how to do it

    Sell it yourself

    Take full control of how buyers see your home on Zillow by listing For Sale by Owner (FSBO).

    List your home

    What's special

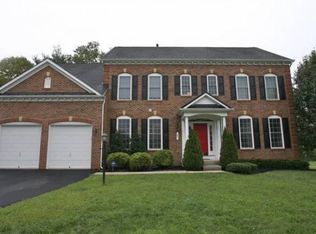
    Built by one of the nation's premier luxury home builders in 2006, this NV Homes 4BR 3.5Ba has a beautiful stone and siding exterior, and is impeccably appointed throughout. This grand turnkey home, lovingly cared for by its original owners, is ready for the next discerning resident. The interior is designed for family living & gracious for entertaining. Step from a covered entryway into the 2-story Foyer with hardwood floors that flow into the Living Room, Dining Room, Eat-In Kitchen and Family Room. A French door with Transom opens to the Office with 2 Windows for abundant natural light. The Dining Room and Living Room are already dressed for formal occasions with their impressive crown and chair moldings, pillars and abundance of natural light. The Kitchen boasts a Gas Cooktop, Double Ovens, Granite Counter Tops, Center Island, an abundance of cabinets, Pantry and is open to the Family room with floor to ceiling windows and the stunning focal point of the stacked stone gas fireplace. Upstairs you'll find a gracious master suite with a generous sitting room, smartly organized walk in closet, tray ceiling, and Master Bath with a Soaking Tub, Double Stall Shower with Seat and Double vanities. There is also a Jack-n-Jill bedroom set up and a prince/princess suite with it's own bathroom. Finally the basement is partially finished as an entertainment space with a pool table, TV and game area while leaving room to spare for all your storage needs. Combine this with a central location to highways and shopping, walking path to the local park and NO HOA fees or rules and you can't go wrong! Make your appointment today!

    This property is off market, which means it's not currently listed for sale or rent on Zillow. This may be different from what's available on other websites or public sources.

    Facts & features

    Interior

    Bedrooms & bathrooms
    • Bedrooms: 4
    • Bathrooms: 4
    • Full bathrooms: 3
    • 1/2 bathrooms: 1
    Heating
    • Forced air
    Cooling
    • Central
    Features
    • Flooring: Hardwood
    • Has fireplace: Yes
    Interior area
    • Total interior livable area: 3,096 sqft

    Property

    Parking
    • Parking features: Garage - Attached
    Features
    • Exterior features: Other
    Lot
    • Size: 0.37 Acres
    Details
    • Parcel number: 610001318133

    Construction

    Type & style
    • Home type: SingleFamily
    • Architectural style: Colonial
    Condition
    • Year built: 2006

    Community & HOA

    Location
    • Region: Phoenixville

    Financial & listing details

    • Price per square foot: $287/sqft
    • Tax assessed value: $311,210
    • Annual tax amount: $12,508

    Price history

    DateEventPrice
    7/20/2018Sold$550,000$178/sqft
    Source: Public Record Report a problem
    6/2/2018Pending sale$550,000$178/sqft
    Source: RE/MAX PROFESSIONAL REALTY #1001549266 Report a problem
    5/24/2018Listed for sale$550,000-16%$178/sqft
    Source: RE/MAX PROFESSIONAL REALTY #1001549266 Report a problem
    8/2/2006Sold$654,665+702.2%$211/sqft
    Source: Public Record Report a problem
    4/17/2006Sold$81,608$26/sqft
    Source: Public Record Report a problem

    Public tax history

    YearProperty taxesTax assessment
    2025$12,508 +5.8%$311,210
    2024$11,827 $311,210
    2023$11,827 +6.9%$311,210
    2022$11,064 +6.4%$311,210
    2021$10,396 +2.7%$311,210
    2020$10,121 +1.9%$311,210
    2019$9,929 +2%$311,210
    2018$9,737 +1.3%$311,210
    2017$9,616 +4.7%$311,210
    2016$9,186 +2.1%$311,210
    2015$8,993 +1.7%$311,210
    2014$8,840 +1.7%$311,210
    2013$8,689 +1.7%$311,210
    2012$8,541 +4.6%$311,210
    2011$8,162 +1.8%$311,210
    2010$8,019 +3.5%$311,210
    2009$7,745 +3.8%$311,210
    2008$7,458 +3.1%--
    2007$7,233 +1361.2%--
    2006$495 +3.6%--
    2005$478 --
    Find assessor info on the county website

    Neighborhood: 19460

    Nearby schools

    GreatSchools rating
    Get a cash offer in 3 minutes
    Find out how much your home could sell for in as little as 3 minutes with a no-obligation cash offer.
    Estimated market value
    $888,200
    Get a cash offer in 3 minutes
    Find out how much your home could sell for in as little as 3 minutes with a no-obligation cash offer.
    Estimated market value
    $888,200