Meticulously maintained center hall colonial in the heart of Mt Lebanon. Ovrszd & abundant wdws allow natural lite to fill the home. HW both lvls/beautiful woodwork & mldgs/modern light fix & finishes. Sun-filled LR w/marble frpl & doors to dual dens - one a play on plaid w/custom blt ins, 2nd w/lite HW can dbl as guest rm. Chef's kit w/quartz isle/granite counters & blt in dining table/hi end appliances/custom cabs. Sun splashed FR w/sleek frpl/cath ceil/skylites/brick accent wall/pickled HW/door to 20x14 cov'd porch. Primary ste is a relaxing retreat - 15' vltd beamed ceil/HW/11x10 sunny sitting rm w/balcony/boutique style enste w/huge digitally controlled shower/heated flr/18' custom clst. 2 addl 2nd lvl br/updated hall bath/convenient hall ldry. 4th br ste on 3rd lvl w/full bath. LL walk out GR/Exercise rm/2nd ldry/true 2-car garage. Tabletop yard. Located in the center of it all - Uptown/Rec Ctr complex/all schls. There's literally nothing left for you to do except pack your bags!
Sold for $1,275,000
Street View
$1,275,000
86 Park Entrance Dr, Pittsburgh, PA 15228
4beds
3,733sqft
Single Family Residence
Built in 1950
-- sqft lot
$1,344,700 Zestimate®
$342/sqft
$4,277 Estimated rent
Home value
$1,344,700
$1.24M - $1.47M
$4,277/mo
Zestimate® history
Owner options
List your home for rent
$4,277/mo
Rent Zestimate®
Find your next renter with Zillow Rental Manager. Plus, with online applications, you can quickly screen prospective tenants – for free.
$4,277/mo
Rent Zestimate®
Refinance and save
$7,048/mo
Est. payment
Refinancing to a lower rate could help reduce your monthly payments and save thousands over the life of the loan.
$7,048/mo
Est. payment
Explore your selling options
Work with a Zillow partner agent
Leverage their expertise and Zillow's premium Showcase listings to get your home seen by more buyers.
Get startedList with your own agent
Get your home in front of millions of buyers by listing it on Zillow.
Learn how to do itSell it yourself
Take full control of how buyers see your home on Zillow by listing For Sale by Owner (FSBO).
List your homeWhat's special
Center hall colonialDigitally controlled showerUpdated hall bathTabletop yardBrick accent wallGranite counters
Zillow last checked:
Listing updated:
Listed by:
Michele Belice 412-561-7400,
HOWARD HANNA REAL ESTATE SERVICES
Bought with:
Alexa Davis, RS362066
HOWARD HANNA REAL ESTATE SERVICES
Source: WPMLS,MLS#: 1690762 Originating MLS: West Penn Multi-List
Originating MLS: West Penn Multi-ListFacts & features
Interior
Bedrooms & bathrooms
- Bedrooms: 4
- Bathrooms: 5
- Full bathrooms: 3
- 1/2 bathrooms: 2
Primary bedroom
- Level: Upper
- Dimensions: 17x12
Bedroom 2
- Level: Upper
- Dimensions: 14x11
Bedroom 3
- Level: Upper
- Dimensions: 14x10
Bedroom 4
- Level: Upper
- Dimensions: 15x14
Bonus room
- Level: Lower
- Dimensions: 14x13
Den
- Level: Main
- Dimensions: 12x11
Den
- Level: Main
- Dimensions: 12x11
Dining room
- Level: Main
- Dimensions: 14x13
Family room
- Level: Main
- Dimensions: 20x12
Game room
- Level: Lower
- Dimensions: 10x07
Kitchen
- Level: Main
- Dimensions: 18x14
Laundry
- Level: Upper
Laundry
- Level: Lower
- Dimensions: 10x07
Living room
- Level: Main
- Dimensions: 24x14
Heating
- Forced Air, Gas
Cooling
- Central Air
Appliances
- Included: Some Gas Appliances, Convection Oven, Cooktop, Dryer, Dishwasher, Disposal, Microwave, Refrigerator, Washer
Features
- Jetted Tub, Kitchen Island
- Flooring: Carpet, Hardwood, Tile
- Basement: Walk-Out Access
- Number of fireplaces: 3
- Fireplace features: Family/Living/Great Room
Interior area
- Total structure area: 3,733
- Total interior livable area: 3,733 sqft
Property
Parking
- Total spaces: 2
- Parking features: Built In, Garage Door Opener
- Has attached garage: Yes
Features
- Levels: Three Or More
- Stories: 3
- Has spa: Yes
Lot
- Dimensions: 98 x 23 x 23 x 59139 x 84
Details
- Parcel number: 0192J00020000000
Construction
Type & style
- Home type: SingleFamily
- Architectural style: Colonial,Three Story
- Property subtype: Single Family Residence
Materials
- Brick
- Roof: Slate
Condition
- Resale
- Year built: 1950
Utilities & green energy
- Sewer: Public Sewer
- Water: Public
Community & HOA
Community
- Features: Public Transportation
- Security: Security System
- Subdivision: Lebanon Hills
Location
- Region: Pittsburgh
Financial & listing details
- Price per square foot: $342/sqft
- Tax assessed value: $464,600
- Annual tax amount: $17,107
- Date on market: 3/11/2025
Price history
| Date | Event | Price |
|---|---|---|
| 4/18/2025 | Sold | $1,275,000+6.7%$342/sqft |
Source:  WPMLS #1690762 Report a problem WPMLS #1690762 Report a problem | ||
| 3/13/2025 | Pending sale | $1,195,000$320/sqft |
Source: WPMLS #1690762 Report a problem | ||
| 3/11/2025 | Listed for sale | $1,195,000+50.3%$320/sqft |
Source: WPMLS #1690762 Report a problem | ||
| 6/12/2020 | Sold | $795,000+228.5%$213/sqft |
Source: WPMLS #1419321 Report a problem | ||
| 8/27/1999 | Sold | $242,000$65/sqft |
Source: Public Record Report a problem | ||
Public tax history
| Year | Property taxes | Tax assessment |
|---|---|---|
| 2025 | $18,631 +8.9% | $464,600 |
| 2024 | $17,107 +678.4% | $464,600 |
| 2023 | $2,198 | $464,600 |
| 2022 | $2,198 | $464,600 |
| 2021 | $2,198 +6.2% | $464,600 +4% |
| 2020 | $2,070 -2% | $446,600 |
| 2019 | $2,112 -49.5% | $446,600 +0.8% |
| 2018 | $4,184 -71.7% | $443,200 |
| 2017 | $14,790 +804.7% | $443,200 +28.2% |
| 2016 | $1,635 -85.4% | $345,600 |
| 2015 | $11,194 | $345,600 |
| 2014 | -- | $345,600 -0.9% |
| 2013 | -- | $348,600 +2.2% |
| 2012 | -- | $341,100 |
| 2011 | -- | $341,100 |
| 2010 | -- | $341,100 |
| 2009 | -- | $341,100 |
| 2008 | -- | $341,100 |
| 2007 | -- | $341,100 |
| 2006 | -- | $341,100 |
| 2005 | -- | $341,100 |
| 2004 | -- | $341,100 -4.2% |
| 2003 | -- | $356,100 |
| 2002 | -- | $356,100 |
Find assessor info on the county website
Neighborhood: Mount Lebanon
Nearby homes
- $1,205,6004 bd5 ba3.7k sqft86 Park Entrance Dr, Mt Lebanon, PA 15228Off Market
- $820,7003 bd3 ba2.3k sqft80 Lebanon Hills Dr, Pittsburgh, PA 15228Off Market
- $784,9004 bd3 ba2.6k sqft72 Lebanon Hills Dr, Pittsburgh, PA 15228Off Market
- $813,7004 bd3 ba2.4k sqft90 Park Entrance Dr, Pittsburgh, PA 15228Off Market
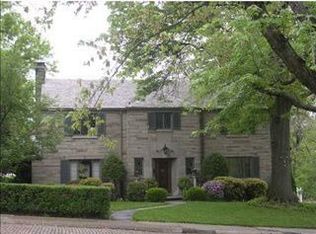
- $692,1005 bd2 ba2.5k sqft96 Park Entrance Dr, Pittsburgh, PA 15228Off Market
- $992,3005 bd4 ba3k sqft81 Lebanon Hills Dr, Pittsburgh, PA 15228Off Market
- $679,9004 bd3 ba2.3k sqft1109 Washington Rd, Pittsburgh, PA 15228Off Market
- $1,012,2006 bd3 ba3k sqft70 Lebanon Hills Dr, Pittsburgh, PA 15228Off Market
Nearby schools
GreatSchools rating
- 10/10Markham El SchoolGrades: K-5Distance: 0.4 mi
- 9/10Jefferson Middle SchoolGrades: 6-8Distance: 1.1 mi
- 10/10Mt Lebanon Senior High SchoolGrades: 9-12Distance: 0.4 mi
Schools provided by the listing agent
- District: Mount Lebanon
Source: WPMLS. This data may not be complete. We recommend contacting the local school district to confirm school assignments for this home.


Get pre-qualified for a loan
At Zillow Home Loans, we can pre-qualify you in as little as 5 minutes with no impact to your credit score.An equal housing lender. NMLS #10287.
Sell for more on Zillow
Get a Zillow Showcase℠ listing at no additional cost and you could sell for .
$1,344,700
2% more
+$26,894
With Zillow Showcase(estimated)
$1,371,594
- Pennsylvania
- Allegheny County
- Pittsburgh
- 15228
- Mount Lebanon
- 86 Park Entrance Dr
Nearby cities
Nearby neighborhoods
Nearby zip codes
Other Pittsburgh Topics
