Skip main navigation
Sold for $190,000
  • $190,000

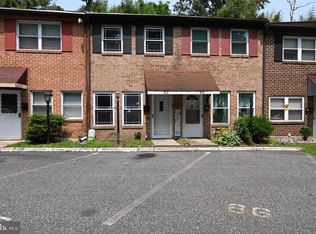
    86 Park Vallei Ln #86, Brookhaven, PA 19015

    2beds
    984sqft
    Townhouse
    Built in 1977
    1,307 Square Feet Lot
    $210,500 Zestimate®
    $193/sqft
    $1,817 Estimated rent

    Home value

    $210,500

    $198,000 - $223,000

    $1,817/mo

    Zestimate® history
    Loading
    Loading...

    Owner options

    List your home for rent

    $1,817/mo

    Rent Zestimate®

    Find your next renter with Zillow Rental Manager. Plus, with online applications, you can quickly screen prospective tenants – for free.

    Learn more

    $1,817/mo

    Rent Zestimate®

    Refinance and save

    $1,561/mo

    Est. payment

    Refinancing to a lower rate could help reduce your monthly payments and save thousands over the life of the loan.

    See today's rates

    $1,561/mo

    Est. payment

    Explore your selling options

    Work with a Zillow partner agent

    Leverage their expertise and Zillow's premium Showcase listings to get your home seen by more buyers.

    Get started

    List with your own agent

    Get your home in front of millions of buyers by listing it on Zillow.

    Learn how to do it

    Sell it yourself

    Take full control of how buyers see your home on Zillow by listing For Sale by Owner (FSBO).

    List your home

    What's special

    New pex plumbingLuxury vinyl floorNew cabinetryPowder roomRecessed lightingPrivate viewCounter top
    Come view this stunning, modern renovated townhome in the Village of Green Tree! This quiet community is nestled in a wooded setting in Parkside Borough. The community abuts Brookhaven Borough with sidewalks leading to shopping centers and eateries. New: insulated added in attic. all windows replaced, rear slider, front door, mostly new pex plumbing, HVAC, water heater, utility closet, butler pantry cabinetry and counter top, kitchen, appliances, granite counters, under the counter sink, tiled backsplash, carpet, luxury vinyl flooring on the 1st floor, interior doors, trim throughout, hardware, new baseboards throughout, all electrical outlet/switches & new covers, powder room, full bath-toilet-tub-floor, luxury vinyl floor and new washer hookup. There is nothing to do but move in and enjoy the home. Park at your front door, enter into the living room, 1st floor powder room, deep closet continuing under the stairs, butler pantry room with new cabinetry with a granite countertop and utility closet. Continue into the gorgeous, well designed and all new eat in kitchen. The kitchen is sunny and well designed for prep and cooking. all new SS appliances, granite countertop, tile backsplash, recessed lighting and a private view of the rear patio and wooded area. The upper level offers a spacious main bedroom with a nice closet and attic access. You will enjoy the new full bath with laundry area. The rear bedroom has a double closet and view of the wooded area. Rain gutters were just cleaned. The community location is close to a wooded walking trail. Close to public transportation, a short drive to train. Easy access to the Philadelphia International Airport. Close to Widener and Neuman Universities and Penn State Brandywine Campus. Pet restrictions: breed & 2 dogs only.

    Zillow last checked:

    Listing updated:

    Listed by:

    Karen Dauber 610-299-1755,

    Long & Foster Real Estate, Inc.,

    Co-Listing Agent: Emily Hall-Wood 610-506-7655,

    Long & Foster Real Estate, Inc.

    Bought with:

    Karen Bittner-Kight, Rs132382

    Coldwell Banker Realty

    Source: Bright MLS,MLS#: PADE2053550MLS Logo

    Facts & features

    Interior

    Bedrooms & bathrooms
    • Bedrooms: 2
    • Bathrooms: 2
    • Full bathrooms: 1
    • 1/2 bathrooms: 1
    • Main level bathrooms: 1
    • Main level bedrooms: 2
    Rooms
    • Room types: Living Room, Bedroom 2, Kitchen, Bedroom 1, Laundry, Utility Room, Bathroom 1, Bathroom 2
    Basement
    • Area: 0
    Heating
    • Heat Pump, Electric
    Cooling
    • Central Air, Electric
    Appliances
    • Included: Built-In Range, Dishwasher, Self Cleaning Oven, Oven/Range - Electric, Refrigerator, Water Heater, Electric Water Heater
    • Laundry: Upper Level, Laundry Room
    Features
    • Butlers Pantry, Eat-in Kitchen, Recessed Lighting
    • Flooring: Carpet, Luxury Vinyl
    • Doors: Sliding Glass, Insulated
    • Windows: Energy Efficient
    • Has basement: No
    • Has fireplace: No
    Interior area
    • Total structure area: 984
    • Total interior livable area: 984 sqft
    • Finished area above ground: 984
    • Finished area below ground: 0

    Property

    Parking
    • Total spaces: 1
    • Parking features: Asphalt, Assigned, Parking Lot
    • Has uncovered spaces: Yes
    • Details: Assigned Parking, Assigned Space #: 86
    Accessibility
    • Accessibility features: None
    Features
    • Levels: Two
    • Stories: 2
    • Patio & porch: Patio
    • Exterior features: Lighting
    • Pool features: None
    Lot
    • Size: 1,307 Square Feet
    Details
    • Additional structures: Above Grade, Below Grade
    • Parcel number: 32000059885
    • Zoning: RESIDENTIAL
    • Special conditions: Standard

    Construction

    Type & style
    • Home type: Townhouse
    • Architectural style: Colonial
    • Property subtype: Townhouse
    Materials
    • Brick
    • Foundation: Other
    • Roof: Architectural Shingle
    Condition
    • Excellent
    • New construction: No
    • Year built: 1977

    Utilities & green energy

    • Electric: 100 Amp Service, Circuit Breakers
    • Sewer: Public Sewer
    • Water: Public

    Community & HOA

    Community
    • Subdivision: Village Of Green Tre
    HOA
    • Has HOA: Yes
    • Services included: Common Area Maintenance, Insurance, Management, Snow Removal, Trash, Water, Sewer
    • HOA fee: $206 monthly
    • HOA name: VILLAGE OF GREEN TREE
    Location
    • Region: Brookhaven
    • Municipality: PARKSIDE BORO

    Financial & listing details

    • Price per square foot: $193/sqft
    • Tax assessed value: $87,720
    • Annual tax amount: $2,453
    • Date on market: 9/8/2023
    • Listing agreement: Exclusive Right To Sell
    • Listing terms: Cash,Conventional,FHA
    • Inclusions: Refrigerator In As Is Condition, No Monetary Value
    • Ownership: Fee Simple

    Price history

    DateEventPrice
    11/1/2023Sold$190,000$193/sqft
    Source: Bright MLS #PADE2053550 Report a problem
    9/28/2023Pending sale$190,000$193/sqft
    Source: Bright MLS #PADE2053550 Report a problem
    9/24/2023Contingent$190,000$193/sqft
    Source: Bright MLS #PADE2053550 Report a problem
    9/16/2023Listed for sale$190,000$193/sqft
    Source: Bright MLS #PADE2053550 Report a problem
    9/12/2023Contingent$190,000$193/sqft
    Source: Bright MLS #PADE2053550 Report a problem
    9/8/2023Listed for sale$190,000$193/sqft
    Source: Bright MLS #PADE2053550 Report a problem

    Public tax history

    Tax history is unavailable.

    Neighborhood: 19015

    Nearby schools

    GreatSchools rating
    Schools provided by the listing agent
    • Elementary: Parkside
    • Middle: Northley
    • High: Sun Valley
    • District: Penn-delco

    Source: Bright MLS. This data may not be complete. We recommend contacting the local school district to confirm school assignments for this home.

    Get a cash offer in 3 minutes
    Find out how much your home could sell for in as little as 3 minutes with a no-obligation cash offer.
    Estimated market value
    $210,500
    Get a cash offer in 3 minutes
    Find out how much your home could sell for in as little as 3 minutes with a no-obligation cash offer.
    Estimated market value
    $210,500