Skip main navigation
For sale
  • $338,900

    86 Pelican Pl, Thorofare, NJ 08086

    2beds
    1,612sqft
    : 
    Loading
    Get pre-qualified
    Condominium
    Built in 2004
    -- sqft lot
    $-- Zestimate®
    $210/sqft
    $317/mo HOA

    What's special

    New train ac unitSpacious primary bedroom suiteStainless steel appliancesTile backsplashBreakfast nookCeramic tile floorsGranite countertop
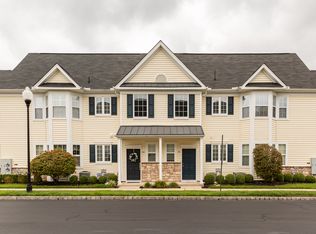
    Beautiful and immaculately maintained Upper Level Condo in desirable Pelican Place at Riverwinds. 2BR 2BA. Walk in through the front door into the lower level foyer with a coat closet and huge under the stairs storage room. The staircase from the entry door to the upper level is equipped with a chair lift for those with limited mobility or to use for your heavy groceries. The unit features high 9ft ceilings and open floorplan with lots of natural light. Kitchen boasts 42-inch Hardwood Cabinetry, Granite Countertop, Tile Backsplash, Ceramic Tile Floors, Stainless Steel Appliances, LED Recessed Lighting and Breakfast Nook. Adjacent is a Den/Office which can take on many other purposes. Lots of upgrades throughout the unit. Formal Dining Room and Living Room have Crown Molding and Primary Bedroom a Chair Rail. LED Recessed Lights in Hallway. Expanded Glass Sliding Door leads onto the large Balcony with new outdoor carpet. Enjoy your morning coffee or afternoon cocktail while watching the birds and peaceful view of mature trees. Spacious Primary Bedroom Suite features Walk-In Closet and a Private Bath with newer Luxury Bath Shower. Second Bedroom also offers a Walk-In Closet. Both Bathrooms have ceramic tile flooring and upgraded newer higher toilets. Laundry Room is equipped with cabinetry and behind you will find a huge storage room. Ceiling Fans have been installed in all rooms including the Balcony. New Train AC Unit installed 4 years ago and the Heater was completely rebuilt at the same time. Air Scrubber was added for those with allergies. Unit has been professionally painted in neutral colors. Roof and gutters were recently replaced by the association (approx 5 years ago). This is your ticket to join the Riverwinds Community Center with indoor pool, fitness facility, tennis courts, golf course, fine dining restaurant and outdoor venue. Nature trail is walking distance. Views of Delaware River and Philadelphia right from the patio of the restaurant or from the walking trails. Close to area shopping and entertainment and all local highways. Don't hesitate and schedule an appointment today!
    2 days
    |
    126
    |
    2
    |

    Zillow last checked:

    Listing updated:

    Listed by:

    Jitka McCabe 856-278-6142,

    Century 21 Alliance - Mantua

    Source: Bright MLS,MLS#: NJGL2075770MLS Logo

    Loading...

      Facts & features

      Interior

      Bedrooms & bathrooms
      • Bedrooms: 2
      • Bathrooms: 2
      • Full bathrooms: 2
      • Main level bathrooms: 2
      • Main level bedrooms: 2
      Rooms
      • Room types: Living Room, Dining Room, Primary Bedroom, Bedroom 2, Kitchen, Den, Other
      Primary bedroom
      • Level: Main
      • Area: 187 Square Feet
      • Dimensions: 11 X 17
      Bedroom 2
      • Level: Main
      • Area: 110 Square Feet
      • Dimensions: 10 X 11
      Den
      • Level: Main
      • Area: 130 Square Feet
      • Dimensions: 10 X 13
      Dining room
      • Level: Main
      • Area: 120 Square Feet
      • Dimensions: 10 X 12
      Kitchen
      • Level: Main
      • Area: 90 Square Feet
      • Dimensions: 9 X 10
      Living room
      • Level: Main
      • Area: 182 Square Feet
      • Dimensions: 13 X 14
      Other
      • Level: Main
      • Area: 104 Square Feet
      • Dimensions: 8 X 13
      Other
      • Level: Main
      • Area: 84 Square Feet
      • Dimensions: 7 X 12
      Heating
      • Forced Air, Natural Gas
      Cooling
      • Central Air, Electric
      Appliances
      • Included: Air Cleaner, Microwave, Built-In Range, Dryer, Dishwasher, Refrigerator, Washer, Gas Water Heater
      • Laundry: Main Level, In Unit
      Features
      • 9'+ Ceilings
      • Flooring: Carpet, Ceramic Tile, Vinyl
      • Has basement: No
      • Has fireplace: No
      Interior area
      • Total structure area: 1,612
      • Total interior livable area: 1,612 sqft
      • Finished area above ground: 1,612
      • Finished area below ground: 0

      Property

      Parking
      • Total spaces: 1
      • Parking features: Parking Lot
      Accessibility
      • Accessibility features: None
      Features
      • Levels: Two
      • Stories: 2
      • Exterior features: Lighting, Lawn Sprinkler, Sidewalks, Underground Lawn Sprinkler
      • Pool features: None
      Details
      • Additional structures: Above Grade, Below Grade
      • Parcel number: 200032300003 03C0086
      • Zoning: RES
      • Zoning description: Residential
      • Special conditions: Standard

      Construction

      Type & style
      • Home type: Condo
      • Architectural style: Other
      • Property subtype: Condominium
      • Attached to another structure: Yes
      Materials
      • Stone, Vinyl Siding
      • Foundation: Slab
      • Roof: Pitched,Architectural Shingle
      Condition
      • Excellent
      • New construction: No
      • Year built: 2004

      Utilities & green energy

      • Electric: 150 Amps
      • Sewer: Public Sewer
      • Water: Public

      Community & HOA

      Community
      • Condo and coop fee: $317 monthly
      • Senior community: Yes
      • Subdivision: Pelican Place At R
      HOA
      • Has HOA: No
      • Amenities included: None
      • Services included: Common Area Maintenance, Maintenance Structure, Maintenance Grounds, Snow Removal, Trash
      • HOA name: Associa Mid Atlantic
      Location
      • Region: Thorofare
      • Municipality: WEST DEPTFORD TWP

      Financial & listing details

      • Price per square foot: $210/sqft
      • Tax assessed value: $306,200
      • Annual tax amount: $5,698
      • Date on market: 7/13/2026
      • Listing agreement: Exclusive Right To Sell
      • Listing terms: Cash,Conventional,VA Loan
      • Inclusions: Washer, Dryer, Refrigerator, Range, Microwave, Dishwasher - All As Is
      • Exclusions: Personal Property
      • Ownership: Condominium

        Estimated market value

        Not available

        Estimated sales range

        Not available

        Not available

        Price history

        DateEventPrice
        7/13/2026Listed for sale$338,900$210/sqft
        Source: Bright MLS #NJGL2075770 Report a problem

        Public tax history

        Tax history is unavailable.

        Monthly payment

        Est. payment

        Payment breakdown

        Explore the cost of this home by adjusting the details. Changes won't be saved.
        All calculations are estimates and provided by Zillow, Inc. for informational purposes only. Actual amounts may vary.
        HOA fees may include property taxes on listings classified as Co-Ops. Contact the listing agent and/or owner for fee details.
        Mortgage interest rates are dependent on a number of factors, including credit score, down payment, and repayment length. Interest rate data provided by Zillow Group Marketplace, Inc. as of 1/1/1970 from various mortgage lenders with which we have lead or other similar arrangements; the Estimated Payment is an average of those rates.
        See how much you could borrow to make a competitive offer.

        Climate risks

        Neighborhood: 08086

        Getting around

        36 / 100
        Car-Dependent
        35 / 100
        Somewhat Bikeable

        Nearby schools

        GreatSchools rating
        Schools provided by the listing agent
        • High: West Deptford H.s.
        • District: West Deptford Township Public Schools

        Source: Bright MLS. This data may not be complete. We recommend contacting the local school district to confirm school assignments for this home.

        A local agent can set up tours, give advice and negotiate with sellers.

        A local lender can help you make sure your offer is ready when you are.

        Browse local experts

        Similar homes