Skip main navigation
Sold
  • $295,000

    86 Pioneer Ct, Fond Du Lac, WI 54935

    3beds
    1,988sqft
    Single Family Residence
    Built in 1967
    9,583 Square Feet Lot
    $302,500 Zestimate®
    $148/sqft
    $1,831 Estimated rent

    Home value

    $302,500

    $254,000 - $363,000

    $1,831/mo

    Zestimate® history
    Loading
    Loading...

    Owner options

    List your home for rent

    $1,831/mo

    Rent Zestimate®

    Find your next renter with Zillow Rental Manager. Plus, with online applications, you can quickly screen prospective tenants – for free.

    Learn more

    $1,831/mo

    Rent Zestimate®

    Refinance and save

    $1,594/mo

    Est. payment

    Refinancing to a lower rate could help reduce your monthly payments and save thousands over the life of the loan.

    See today's rates

    $1,594/mo

    Est. payment

    Explore your selling options

    Work with a Zillow partner agent

    Leverage their expertise and Zillow's premium Showcase listings to get your home seen by more buyers.

    Get started

    List with your own agent

    Get your home in front of millions of buyers by listing it on Zillow.

    Learn how to do it

    Sell it yourself

    Take full control of how buyers see your home on Zillow by listing For Sale by Owner (FSBO).

    List your home

    What's special

    Partially finished lower levelSleek countertopsContemporary cabinetryFresh finishesMain floor laundryThree generous sized bedroomsStylish design touches throughout
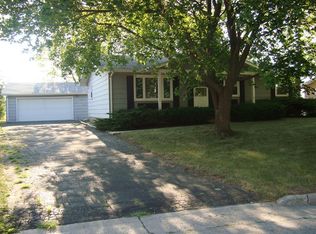
    Welcome home to this beautifully remodeled three-bedroom ranch that perfectly blends modern updates with comfortable, everyday living. Step inside to discover a bright and open layout featuring fresh finishes, updated flooring, and stylish design touches throughout. The spacious living area flows seamlessly into the updated kitchen, complete with contemporary cabinetry, sleek countertops, and appliances. Three generous sized bedrooms with two updated baths, main floor laundry, partially finished lower level, radon monitor, storage shed, fenced in yard plus so much more. Outside, the yard offers plenty of space just to relax, garden, or host some gatherings. This charming ranch is the perfect place to settle in and enjoy all the benefits of a beautifully updated home. Basement floor painted

    Zillow last checked:

    Listing updated:

    Listed by:

    Elaine K Graf 920-602-0556,

    First Weber, Inc.

    Bought with:

    Non-Member Account

    RANW Non-Member Account

    Source: RANW as distributed by MLS GRID,MLS#: 50320696

    Facts & features

    Interior

    Bedrooms & bathrooms
    • Bedrooms: 3
    • Bathrooms: 2
    • Full bathrooms: 2
    Bedroom 1
    • Level: Main
    • Dimensions: 14x10
    Bedroom 2
    • Level: Main
    • Dimensions: 11x11
    Bedroom 3
    • Level: Main
    • Dimensions: 11x10
    Family room
    • Level: Lower
    • Dimensions: 44x13
    Kitchen
    • Level: Main
    • Dimensions: 15x13
    Living room
    • Level: Main
    • Dimensions: 20x12
    Other
    • Description: Laundry
    • Level: Main
    • Dimensions: 5x11
    Heating
    • Forced Air
    Cooling
    • Forced Air, Central Air
    Appliances
    • Included: Dishwasher, Dryer, Microwave, Range, Refrigerator, Washer, Water Softener Owned
    Features
    • Cable Available
    • Basement: Full,Radon Mitigation System,Partial Fin. Contiguous
    • Has fireplace: No
    • Fireplace features: None
    Interior area
    • Total interior livable area: 1,988 sqft
    • Finished area above ground: 1,288
    • Finished area below ground: 700

    Property

    Parking
    • Total spaces: 1
    • Parking features: Detached
    • Garage spaces: 1
    Accessibility
    • Accessibility features: 1st Floor Bedroom, 1st Floor Full Bath, Laundry 1st Floor, Level Drive, Level Lot, Open Floor Plan
    Features
    • Patio & porch: Deck, Patio
    • Fencing: Fenced
    Lot
    • Size: 9,583 Square Feet
    • Dimensions: 73x129
    • Features: Cul-De-Sac
    Details
    • Parcel number: FDL1517093356200
    • Zoning: Residential
    • Special conditions: Arms Length

    Construction

    Type & style
    • Home type: SingleFamily
    • Architectural style: Ranch
    • Property subtype: Single Family Residence
    Materials
    • Pressboard, Shake Siding
    • Foundation: Poured Concrete
    Condition
    • New construction: No
    • Year built: 1967
    Details
    • Warranty included: Yes

    Utilities & green energy

    • Sewer: Public Sewer
    • Water: Public

    Community & HOA

    Community
    • Subdivision: Forest Manor
    Location
    • Region: Fond Du Lac

    Financial & listing details

    • Price per square foot: $148/sqft
    • Tax assessed value: $148,400
    • Annual tax amount: $4,249
    • Date on market: 2/4/2026
    • Listing terms: Home Warranty
    • Inclusions: Stove, Refrigerator, Microwave, Washer & Dryer, Water Softener, Dishwasher, Dehumidifier, Storage Shed
    • Exclusions: Culligan Water Treatment System & Seller's Personal Property

    Price history

    DateEventPrice
    3/9/2026Pending sale$274,900-6.8%$138/sqft
    Source: RANW as distributed by MLS GRID #50320696 Report a problem
    3/6/2026Sold$295,000+7.3%$148/sqft
    Source: RANW as distributed by MLS GRID #50320696 Report a problem
    2/10/2026Contingent$274,900$138/sqft
    Source: WIREX MLS #2015950 Report a problem
    2/10/2026Pending sale$274,900$138/sqft
    Source: WIREX MLS #1949272 Report a problem
    2/3/2026Listed for sale$274,900+30.9%$138/sqft
    Source: WIREX MLS #2015950 Report a problem
    8/9/2021Sold$210,000+8%$106/sqft
    Source: Public Record Report a problem
    6/29/2021Pending sale$194,500$98/sqft
    Source: WIREX MLS #1748918 Report a problem
    6/25/2021Listed for sale$194,500+90.9%$98/sqft
    Source: RANW as distributed by MLS GRID #50242917 Report a problem
    4/4/2016Sold$101,900$51/sqft
    Source: Public Record Report a problem

    Public tax history

    YearProperty taxesTax assessment
    2024$3,730 +2.1%$148,400
    2023$3,653 +1.3%$148,400
    2022$3,608 +19.3%$148,400 +20%
    2021$3,023 +10.9%$123,700
    2020$2,726 +7.2%$123,700 +13.5%
    2018$2,543 +0%$109,000
    2017$2,543 -0.9%$109,000
    2016$2,567 -4.1%$109,000
    2015$2,677 +2.8%$109,000
    2014$2,603 -1.9%$109,000 -1%
    2013$2,653 +3%$110,100
    2012$2,576 +4%$110,100
    2011$2,476 -0.4%$110,100
    2010$2,487 -9.4%$110,100 -9.5%
    2009$2,744 +6%$121,600
    2008$2,588 +0.9%$121,600
    2007$2,564 +4.1%$121,600
    2006$2,462 +2.7%$121,600 +15.8%
    2005$2,396 +0.8%$105,000
    2004$2,377 +4.7%$105,000
    2003$2,271 -2.1%$105,000 +21.1%
    2002$2,319 +0.9%$86,700
    2001$2,299 +5.1%$86,700
    2000$2,188 $86,700
    Find assessor info on the county website

    Neighborhood: 54935

    Nearby schools

    GreatSchools rating
    Schools provided by the listing agent
    • Elementary: Evans
    • Middle: Sabish
    • High: Fond du Lac

    Source: RANW as distributed by MLS GRID. This data may not be complete. We recommend contacting the local school district to confirm school assignments for this home.

    Get a cash offer in 3 minutes
    Find out how much your home could sell for in as little as 3 minutes with a no-obligation cash offer.
    Estimated market value
    $302,500
    Get a cash offer in 3 minutes
    Find out how much your home could sell for in as little as 3 minutes with a no-obligation cash offer.
    Estimated market value
    $302,500