WANT QUALITY WORKMANSHIP? THIS NEWLY CONSTRUCTED COLONIAL BY A LOCAL REPUTABLE BUILDER OFFERS FOUR BEDROOMS, A STUDY, AND 2 1/2 BATHS ON A ONE-ACRE LOT. THE COVERED FRONT PORCH LEADS TO AN OPEN FIRST FLOOR FEATURING A KITCHEN W/ISLAND, A GAS LOG FIREPLACED FAMILY ROOM, DINING AREA, WALK IN PANTRY, HALF BATH & LAUNDRY ROOM. THE PRIMARY BEDROOM INCLUDES AN EN SUITE BATHROOM & TWO CLOSETS, WHILE THREE ADDITIONAL BEDROOMS, A SHARED BATHROOM & A STUDY COMPLETE THE SECOND FLOOR. HIGH-END FINISHES SUCH AS A CONTRASTING ISLAND, RECESSED LIGHTING, OVERHEAD BEDROOM LIGHTS, UNDER CABINET/PENDANT LIGHTING, CROWN MOLDING, TREX DECKING, RECESSED PORCH & GARAGE ENTRY LIGHTS, OVERSIZED BASEMENT WINDOWS AND ELECTRIC VEHICLE PLUG ARE FOUND IN THIS BUILD. THE PROPERTY PROVIDES CONVENIENT ACCESS TO ROUTES 495, THE MASS PIKE, SHOPPING & DINING. THIS MOVE-IN-READY, TURN-KEY HOME AVAILABLE FOR QUICK OCCUPANCY. WHAT ARE YOU WAITING FOR? STOP SCROLLING AND START LIVING
Sold for $820,000
$820,000
86 Plain St, Hopedale, MA 01747
4beds
2,401sqft
Single Family Residence
Built in 2026
0.99 Acres Lot
$-- Zestimate®
$342/sqft
$-- Estimated rent
Home value
Not available
Estimated sales range
Not available
Not available
Zestimate® history
Owner options
List your home for rent
Find your next renter with Zillow Rental Manager. Plus, with online applications, you can quickly screen prospective tenants – for free.
Refinance and save
$5,592/mo
Est. payment
Refinancing to a lower rate could help reduce your monthly payments and save thousands over the life of the loan.
$5,592/mo
Est. payment
Explore your selling options
Work with a Zillow partner agent
Leverage their expertise and Zillow's premium Showcase listings to get your home seen by more buyers.
Get startedList with your own agent
Get your home in front of millions of buyers by listing it on Zillow.
Learn how to do itSell it yourself
Take full control of how buyers see your home on Zillow by listing For Sale by Owner (FSBO).
List your homeWhat's special
Trex deckingLaundry roomCovered front porchDining areaOpen first floorHigh-end finishesRecessed lighting
Zillow last checked:
Listing updated:
Listed by:
Bobby Capuzziello 508-259-8977,
Century 21 Custom Home Realty 508-473-4777
Bought with:
Donna Sheehey
RE/MAX Partners Relocation
Source: MLS PIN,MLS#: 73511147
Facts & features
Interior
Bedrooms & bathrooms
- Bedrooms: 4
- Bathrooms: 3
- Full bathrooms: 2
- 1/2 bathrooms: 1
Primary bedroom
- Features: Walk-In Closet(s), Closet, Flooring - Wall to Wall Carpet, Lighting - Overhead
- Level: Second
- Area: 336
- Dimensions: 16 x 21
Bedroom 2
- Features: Closet, Flooring - Wall to Wall Carpet, Lighting - Overhead
- Level: Second
- Area: 156
- Dimensions: 13 x 12
Bedroom 3
- Features: Closet, Flooring - Wall to Wall Carpet
- Level: Second
- Area: 156
- Dimensions: 13 x 12
Bedroom 4
- Features: Closet, Flooring - Wall to Wall Carpet
- Level: Second
- Area: 168
- Dimensions: 14 x 12
Primary bathroom
- Features: Yes
Bathroom 1
- Features: Bathroom - Tiled With Shower Stall, Flooring - Stone/Ceramic Tile, Countertops - Stone/Granite/Solid
- Level: Second
- Area: 110
- Dimensions: 10 x 11
Bathroom 2
- Features: Flooring - Stone/Ceramic Tile, Countertops - Stone/Granite/Solid
- Level: Second
- Area: 99
- Dimensions: 9 x 11
Bathroom 3
- Features: Bathroom - Half, Flooring - Stone/Ceramic Tile, Countertops - Stone/Granite/Solid
- Level: First
- Area: 49
- Dimensions: 7 x 7
Dining room
- Features: Flooring - Hardwood, Lighting - Pendant, Crown Molding
- Level: First
- Area: 180
- Dimensions: 12 x 15
Family room
- Features: Flooring - Hardwood, Recessed Lighting, Crown Molding
- Level: First
- Area: 288
- Dimensions: 16 x 18
Kitchen
- Features: Flooring - Hardwood, Countertops - Stone/Granite/Solid, Recessed Lighting, Lighting - Pendant, Crown Molding
- Level: First
- Area: 208
- Dimensions: 16 x 13
Heating
- Forced Air, Propane
Cooling
- Central Air
Appliances
- Included: Range, Dishwasher, Microwave, Refrigerator
- Laundry: Flooring - Stone/Ceramic Tile, First Floor
Features
- Lighting - Overhead, Study, Center Hall
- Flooring: Flooring - Wall to Wall Carpet, Flooring - Hardwood
- Basement: Full
- Number of fireplaces: 1
- Fireplace features: Family Room
Interior area
- Total structure area: 2,401
- Total interior livable area: 2,401 sqft
- Finished area above ground: 2,401
Property
Parking
- Total spaces: 4
- Parking features: Attached, Paved Drive
- Attached garage spaces: 2
- Uncovered spaces: 2
Features
- Patio & porch: Porch, Deck
- Exterior features: Porch, Deck
Lot
- Size: 0.99 Acres
- Features: Wooded
Details
- Parcel number: 4728058
- Zoning: RB
Construction
Type & style
- Home type: SingleFamily
- Architectural style: Colonial
- Property subtype: Single Family Residence
Materials
- Foundation: Concrete Perimeter
Condition
- Year built: 2026
Utilities & green energy
- Sewer: Private Sewer
- Water: Public
Community & HOA
HOA
- Has HOA: No
Location
- Region: Hopedale
Financial & listing details
- Price per square foot: $342/sqft
- Tax assessed value: $177,700
- Annual tax amount: $2,952
- Date on market: 5/28/2026
Price history
| Date | Event | Price |
|---|---|---|
| 9/18/2026 | Sold | $820,000-3.5%$342/sqft |
Source: MLS PIN #73511147 Report a problem | ||
| 9/2/2026 | Pending sale | $849,900$354/sqft |
Source: MLS PIN #73511147 Report a problem | ||
| 8/25/2026 | Contingent | $849,900$354/sqft |
Source: MLS PIN #73511147 Report a problem | ||
| 5/26/2026 | Price change | $849,900-1.2%$354/sqft |
Source: MLS PIN #73511147 Report a problem | ||
| 5/1/2026 | Listed for sale | $859,900$358/sqft |
Source: MLS PIN #73511147 Report a problem | ||
Public tax history
| Year | Property taxes | Tax assessment |
|---|---|---|
| 2025 | $2,952 +5.1% | $177,700 +5% |
| 2024 | $2,810 +4.4% | $169,300 +1.6% |
| 2023 | $2,692 +3% | $166,700 +9.1% |
| 2022 | $2,614 +5.3% | $152,800 +10% |
| 2021 | $2,482 +2.6% | $138,900 |
| 2020 | $2,418 +3.6% | $138,900 +4.5% |
| 2019 | $2,335 +4.7% | $132,900 +4.7% |
| 2018 | $2,231 +7.4% | $126,900 +5.7% |
| 2017 | $2,077 +2.8% | $120,100 |
| 2016 | $2,021 +1.5% | $120,100 |
| 2015 | $1,991 +1.8% | $120,100 |
| 2014 | $1,956 +5% | $120,100 |
| 2013 | $1,863 -27.8% | $120,100 -30.8% |
| 2012 | $2,580 +21.5% | $173,600 +17.7% |
| 2011 | $2,123 -9.5% | $147,500 -15% |
| 2010 | $2,347 +1.2% | $173,600 -5% |
| 2009 | $2,320 | $182,800 |
Find assessor info on the county website
Neighborhood: 01747
Nearby homes
- $767,5004 bd3 ba2.5k sqft84 Plain St, Hopedale, MA 01747Off Market
- $715,5003 bd2 ba2.6k sqft88 Plain St, Hopedale, MA 01747Off Market
- $541,7002 bd1 ba960 sqft1 B Mellen St, Hopedale, MA 01747Off Market
- $754,5005 bd5 ba3.4k sqft92 Plain St, Hopedale, MA 01747Off Market
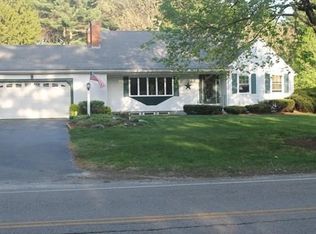
- $671,8003 bd2 ba3.5k sqft94 Plain St, Hopedale, MA 01747Off Market
- $480,3003 bd1 ba1.4k sqft1 Mellen St, Hopedale, MA 01747Off Market
- $576,1003 bd2 ba2.3k sqft98 Plain St, Hopedale, MA 01747Off Market
- $553,6003 bd2 ba2.1k sqft3 Mellen St, Hopedale, MA 01747Off Market
Nearby schools
GreatSchools rating
- 8/10Memorial Elementary SchoolGrades: K-6Distance: 2 mi
- 6/10Hopedale Jr Sr High SchoolGrades: 7-12Distance: 1.9 mi


Get pre-qualified for a loan
At Zillow Home Loans, we can pre-qualify you in as little as 5 minutes with no impact to your credit score.An equal housing lender. NMLS #10287.
- Massachusetts
- Worcester County
- Hopedale
- 01747
- 86 Plain St
