Here is the one you have been waiting for discover this distinguished colonial residence at 86 Pond in Methuen, this 2032 square foot single family residence offers an attractive property for discerning buyers. The remodeled kitchen is thoughtfully appointed with stainless steel appliances and granite counter tops with functional breakfast bar which creates an ideal space for culinary endeavors. The living room provides a sophisticated ambiance, centered around a welcoming fireplace. with wood floors and sliders to large deck overlooking amazing fenced back yard. The first floor also boasts formal dining room, and 1/2 bath with laundry. 2nd floor features large primary suite with walk in closet and 3/4 bath and 2 other large bedrooms and full bath. Finished game room in lower level perfect for movie night or just hanging out. This home features young roof, heating/ac and hot water tank and recently was tied in to town sewer, major components have been taken care of. Close to highways, NH shoppimg, golf course and amazing restaurants. Do not wait on this one !!!
For sale
$649,900
86 Pond St, Methuen, MA 01844
3beds
2,032sqft
:
Get pre-qualified$4,073/mo
Single Family Residence
Built in 1995
0.34 Acres Lot
$653,300 Zestimate®
$320/sqft
$-- HOA
What's special
Welcoming fireplaceSophisticated ambianceSliders to large deckRemodeled kitchenFormal dining roomGranite counter topsStainless steel appliances
- 2 days |
- 981 |
- 56 |
Zillow last checked:
Listing updated:
Listed by:
Jennifer Hamilton Bower 508-954-7941,
Keller Williams Realty 978-475-2111
Source: MLS PIN,MLS#: 73562459
Facts & features
Interior
Bedrooms & bathrooms
- Bedrooms: 3
- Bathrooms: 3
- Full bathrooms: 2
- 1/2 bathrooms: 1
Primary bedroom
- Features: Bathroom - 3/4, Ceiling Fan(s), Walk-In Closet(s), Flooring - Wall to Wall Carpet
- Level: Second
Bedroom 2
- Features: Ceiling Fan(s), Flooring - Wall to Wall Carpet
- Level: Second
Bedroom 3
- Features: Ceiling Fan(s), Flooring - Wall to Wall Carpet
- Level: Second
Primary bathroom
- Features: Yes
Bathroom 1
- Features: Bathroom - Half, Flooring - Stone/Ceramic Tile, Washer Hookup
- Level: First
Bathroom 2
- Features: Bathroom - Full, Flooring - Stone/Ceramic Tile
- Level: Second
Bathroom 3
- Features: Bathroom - 3/4, Flooring - Stone/Ceramic Tile
- Level: Second
Dining room
- Features: Flooring - Hardwood, Exterior Access, Open Floorplan
- Level: First
Family room
- Features: Flooring - Wall to Wall Carpet
- Level: Basement
Kitchen
- Features: Flooring - Vinyl, Countertops - Stone/Granite/Solid, Breakfast Bar / Nook, Exterior Access, Open Floorplan, Remodeled
- Level: First
Living room
- Features: Flooring - Hardwood, Deck - Exterior, Exterior Access
- Level: First
Heating
- Forced Air, Natural Gas
Cooling
- Central Air
Appliances
- Included: Gas Water Heater, Range, Dishwasher, Microwave, Refrigerator, Washer, Dryer
- Laundry: First Floor, Washer Hookup
Features
- Flooring: Tile, Vinyl, Carpet, Hardwood
- Doors: Storm Door(s)
- Windows: Insulated Windows
- Basement: Full,Partially Finished,Interior Entry,Bulkhead
- Number of fireplaces: 1
- Fireplace features: Living Room
Interior area
- Total structure area: 2,032
- Total interior livable area: 2,032 sqft
- Finished area above ground: 1,632
- Finished area below ground: 400
Property
Parking
- Total spaces: 5
- Parking features: Attached, Paved Drive, Off Street
- Attached garage spaces: 1
- Uncovered spaces: 4
Features
- Patio & porch: Porch, Deck
- Exterior features: Porch, Deck, Fenced Yard
- Fencing: Fenced/Enclosed,Fenced
Lot
- Size: 0.34 Acres
- Features: Corner Lot, Cleared, Level
Details
- Parcel number: 2042810
- Zoning: RR
Construction
Type & style
- Home type: SingleFamily
- Architectural style: Colonial
- Property subtype: Single Family Residence
Materials
- Frame
- Foundation: Concrete Perimeter
- Roof: Shingle
Condition
- Year built: 1995
Utilities & green energy
- Electric: Circuit Breakers
- Sewer: Public Sewer
- Water: Public
- Utilities for property: for Gas Range, for Gas Oven, Washer Hookup
Community & HOA
Community
- Features: Public Transportation, Shopping, Golf, Medical Facility, Highway Access
HOA
- Has HOA: No
Location
- Region: Methuen
Financial & listing details
- Price per square foot: $320/sqft
- Tax assessed value: $606,700
- Annual tax amount: $6,310
- Date on market: 8/12/2026
- Road surface type: Paved
Estimated market value
$653,300
$621,000 - $686,000
$3,522/mo
Price history
| Date | Event | Price |
|---|---|---|
| 8/12/2026 | Listed for sale | $649,900+319.3%$320/sqft |
Source: MLS PIN #73562459 Report a problem | ||
| 4/28/1995 | Sold | $155,000+244.4%$76/sqft |
Source: Public Record Report a problem | ||
| 8/26/1994 | Sold | $45,000$22/sqft |
Source: Public Record Report a problem | ||
Public tax history
| Year | Property taxes | Tax assessment |
|---|---|---|
| 2025 | $6,077 +1% | $574,400 +3.7% |
| 2024 | $6,016 +3.8% | $554,000 +11.8% |
| 2023 | $5,797 | $495,500 |
| 2022 | $5,797 +12% | $495,500 +26.3% |
| 2021 | $5,176 +0.9% | $392,400 +2.8% |
| 2020 | $5,131 +3.9% | $381,800 +9.7% |
| 2019 | $4,938 +2.6% | $348,000 +3.2% |
| 2018 | $4,813 +2.9% | $337,300 +5.7% |
| 2017 | $4,676 +2.5% | $319,200 +3.6% |
| 2016 | $4,563 +4.5% | $308,100 +3% |
| 2015 | $4,365 +3.8% | $299,000 +5.6% |
| 2014 | $4,206 +3.1% | $283,200 |
| 2013 | $4,078 +4.9% | $283,200 -5% |
| 2012 | $3,887 +2.4% | $298,100 -0.3% |
| 2011 | $3,796 +3.2% | $299,100 -3.5% |
| 2010 | $3,678 +2.4% | $310,100 -6.7% |
| 2009 | $3,592 +1.5% | $332,300 -3.7% |
| 2008 | $3,538 +13.5% | $345,200 +6.8% |
| 2007 | $3,118 +4% | $323,100 |
| 2006 | $2,998 +2.3% | $323,100 +10.7% |
| 2005 | $2,931 +6.5% | $291,900 +24.4% |
| 2004 | $2,752 -0.1% | $234,600 |
| 2003 | $2,754 +5.2% | $234,600 +34.9% |
| 2001 | $2,617 -0.8% | $173,900 |
| 2000 | $2,638 -23.3% | $173,900 +13.7% |
| 1998 | $3,440 | $152,900 |
Find assessor info on the county website
Monthly payment
Est. payment
Payment breakdown
Explore the cost of this home by adjusting the details. Changes won't be saved.Climate risks
Neighborhood: 01844
Nearby schools
GreatSchools rating
- 6/10Comprehensive Grammar SchoolGrades: K-8Distance: 0.4 mi
- 3/10Methuen High SchoolGrades: 9-12Distance: 1.3 mi
- $668,2004 bd2 ba2.3k sqft90 Pond St, Methuen, MA 01844Off Market
- $681,2004 bd1 ba2.3k sqft92 Pond St, Methuen, MA 01844Off Market
- $750,0003 bd2 ba2.8k sqft84 Pond St, Methuen, MA 01844Sold
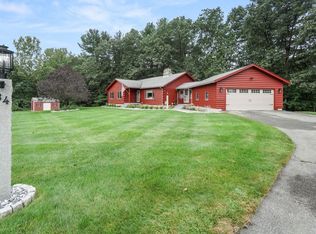
- $1,197,2004 bd3 ba5.1k sqft53 Greenside Way, Methuen, MA 01844Off Market
- $1,095,8003 bd3 ba3.2k sqft51 Greenside Way, Methuen, MA 01844Off Market
- $703,6003 bd1 ba2.4k sqft80 Pond St, Methuen, MA 01844Off Market
- $1,141,6004 bd4 ba3.8k sqft55 Greenside Way, Methuen, MA 01844Off Market
- $1,109,7003 bd3 ba3.2k sqft49 Greenside Way, Methuen, MA 01844Off Market
A local agent can set up tours, give advice and negotiate with sellers.
A local lender can help you make sure your offer is ready when you are.
Similar homes
- $--3 bd2 ba2.6k sqft57 Myrtle St, Methuen, MA 01844AuctionAuction.com 2
- $624,9003 bd2 ba1.5k sqft10 Magnolia Rd, Methuen, MA 01844For Sale
 MLS ID #73563049, Scot Edward Gabriel, Gabriel Realty Group. MLS PIN
 - $599,5003 bd2 ba1.7k sqft3 Hobson St, Methuen, MA 01844For Sale
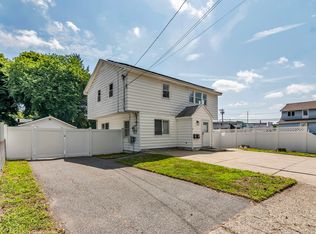 MLS ID #73562327, Fermin Group, Century 21 North East. MLS PIN
 - $687,9003 bd2 ba2.3k sqft19 Cochrane Cir, Methuen, MA 01844For Sale
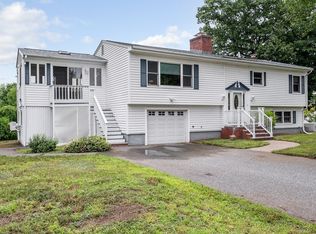 MLS ID #73559339, Deborah Noone, William Raveis R.E. & Home Services. MLS PIN
 - $589,9003 bd2 ba1.6k sqft59 Ayer St, Methuen, MA 01844For SaleMLS ID #73562421, Johanna Webster, Coldwell Banker Realty - Andovers/Readings Regional. MLS PIN
- $779,0004 bd4 ba2.5k sqft7 Canobieola Rd, Methuen, MA 01844For SaleMLS ID #73563065, Richard Brunelle, Berkshire Hathaway HomeServices Verani Realty. MLS PIN
- $590,0003 bd1 ba1.2k sqft315 Lowell St, Methuen, MA 01844For SaleMLS ID #73563106, Sebell Vogt Homes, William Raveis R.E. & Home Services. MLS PIN
- $659,9003 bd3 ba1.8k sqft3 Smith Ave, Methuen, MA 01844For SaleMLS ID #73558135, Daptfanim Martinez, eXp Realty LLC. MLS PIN
- $649,9003 bd2 ba1.8k sqft15 Aberdeen Rd, Methuen, MA 01844For SaleMLS ID #73553011, Tyler Hickey, Cameron Prestige - Amesbury. MLS PIN
- $719,9003 bd2 ba2.5k sqft12 Meadow Lane, Salem, NH 03079ActiveMLS ID #5104979, Guillermo Molina. PrimeMLS
- $685,0004 bd3 ba2.6k sqft22 Colonial Dr, Salem, NH 03079For SaleMLS ID #73562794, Jill O'Shaughnessy, Jill & Co. Realty Group. MLS PIN
- $535,0003 bd2 ba1.2k sqft905 Riverside Dr, Methuen, MA 01844For SaleMLS ID #73563097, Andrew M. McKinney, Donnelly + Co.. MLS PIN
- $529,9002 bd2 ba1.2k sqft8 Albion St, Methuen, MA 01844For SaleMLS ID #73562735, The Fisichelli Team, Coldwell Banker Realty - Haverhill. MLS PIN
- $695,9004 bd2 ba1.5k sqft76 Maple St, Methuen, MA 01844For SaleMLS ID #73543049, Miralva Pagan, Realty ONE Group Nest. MLS PIN
- $600,0003 bd2 ba1.6k sqft64 Bridge Street, Salem, NH 03079ActiveMLS ID #5104872, Erika Stewart. PrimeMLS
- $799,9994 bd3 ba2.7k sqft3 Henry Ave, Methuen, MA 01844For SaleMLS ID #73562678, Gissel Santiago, eXp Realty LLC - Corporate Office. MLS PIN
- $579,9003 bd3 ba2.4k sqft15 Fordham Rd, Lawrence, MA 01841For SaleMLS ID #73562299, Juliette Bergeron, RE/MAX Innovative Properties. MLS PIN
- $649,9993 bd2 ba2.6k sqft93 Golf Ave, Methuen, MA 01844For SaleMLS ID #73542480, Rafael Vega, The Guselli Agency, Inc.. MLS PIN
- $824,9003 bd3 ba2.2k sqft7 Cameron Way, Methuen, MA 01844For SaleMLS ID #73554179, Elisa Jordan, Keller Williams Gateway Realty. MLS PIN
- $580,0004 bd2 ba1.7k sqft133 Pleasant Valley St, Methuen, MA 01844For SaleMLS ID #73492166, Paula Otto, Compass. MLS PIN
