Skip main navigation
Closed
  • Price Unknown

    86 Port Drive #2 BLDG 5, Kimberling City, MO 65686

    3beds
    2,727sqft
    Condominium
    Built in 1989
    -- sqft lot
    $283,600 Zestimate®
    $--/sqft
    $2,369 Estimated rent

    Home value

    $283,600

    $224,000 - $357,000

    $2,369/mo

    Zestimate® history
    Loading
    Loading...

    Owner options

    List your home for rent

    $2,369/mo

    Rent Zestimate®

    Find your next renter with Zillow Rental Manager. Plus, with online applications, you can quickly screen prospective tenants – for free.

    Learn more

    $2,369/mo

    Rent Zestimate®

    Refinance and save

    $463/mo

    Est. payment

    Refinancing to a lower rate could help reduce your monthly payments and save thousands over the life of the loan.

    See today's rates

    $463/mo

    Est. payment

    Explore your selling options

    Work with a Zillow partner agent

    Leverage their expertise and Zillow's premium Showcase listings to get your home seen by more buyers.

    Get started

    List with your own agent

    Get your home in front of millions of buyers by listing it on Zillow.

    Learn how to do it

    Sell it yourself

    Take full control of how buyers see your home on Zillow by listing For Sale by Owner (FSBO).

    List your home

    What's special

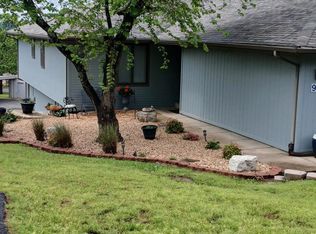
    Charming 3 bed, 3 bath duplex located in the scenic heart of the Ozarks! This well-maintained home features spacious living areas, modern updates, and a versatile layout--perfect for families or multi-generational living. The lower level offers a potential mother-in-law suite with private access, creating excellent flexibility for guests, or extended family. Enjoy the tranquility of the Ozarks while being close to lakes, attractions shows, and all the natural beauty this area offers!''

    Zillow last checked:

    Listing updated:

    Listed by:

    Garrett Massengale 417-337-1238,

    PB Realty

    Bought with:

    Mary Harrison, 2004011331

    ReeceNichols -Kimberling City

    Source: SOMOMLS as distributed by MLS GRID,MLS#: 60293870MLS Logo

    Facts & features

    Interior

    Bedrooms & bathrooms
    • Bedrooms: 3
    • Bathrooms: 3
    • Full bathrooms: 3
    Rooms
    • Room types: Bedroom, Foyer, Living Areas (2), Family Room, Master Bedroom
    Heating
    • Heat Pump, Electric
    Cooling
    • Heat Pump, Ceiling Fan(s)
    Appliances
    • Included: Electric Cooktop, Free-Standing Electric Oven, Dryer, Washer, Microwave, Refrigerator, Dishwasher
    • Laundry: In Basement, W/D Hookup
    Features
    • Internet - Cable, Soaking Tub, Laminate Counters, Walk-In Closet(s), Cathedral Ceiling(s), Walk-in Shower
    • Flooring: Carpet, Tile, Laminate
    • Windows: Skylight(s), Shutters, Double Pane Windows, Blinds
    • Basement: Walk-Out Access,Finished,Full
    • Attic: Pull Down Stairs
    • Has fireplace: Yes
    • Fireplace features: Living Room, Wood Burning
    Interior area
    • Total structure area: 2,727
    • Total interior livable area: 2,727 sqft
    • Finished area above ground: 1,300
    • Finished area below ground: 1,427

    Property

    Parking
    • Total spaces: 2
    • Parking features: Garage Door Opener, Garage Faces Front
    • Attached garage spaces: 2
    Features
    • Levels: One
    • Stories: 1
    • Patio & porch: Screened, Deck
    • Has spa: Yes
    • Spa features: Bath
    Details
    • Parcel number: 142.003002022002.000
    • Other equipment: Air Purifier

    Construction

    Type & style
    • Home type: Condo
    • Property subtype: Condominium
    Materials
    • Foundation: Block
    • Roof: Composition
    Condition
    • Year built: 1989

    Utilities & green energy

    • Sewer: Public Sewer
    • Water: Public

    Community & HOA

    Community
    • Security: Smoke Detector(s), Fire Alarm
    • Subdivision: Schooner Bay Landing
    HOA
    • Services included: Common Area Maintenance, Maintenance Structure, Pool, Sewer, Clubhouse, Trash, Snow Removal, Maintenance Grounds
    • HOA fee: $463 monthly
    Location
    • Region: Kimberling City

    Financial & listing details

    • Annual tax amount: $1,495
    • Date on market: 5/7/2025
    • Listing terms: Cash,Conventional
    • Road surface type: Asphalt

    Price history

    DateEventPrice
    7/2/2025Sold--
    Source: SOMOMLS as distributed by MLS GRID #60293870 Report a problem
    6/5/2025Pending sale$320,000$117/sqft
    Source: SOMOMLS as distributed by MLS GRID #60293870 Report a problem
    6/4/2025Listed for sale$320,000$117/sqft
    Source: SOMOMLS as distributed by MLS GRID #60293870 Report a problem
    5/24/2025Pending sale$320,000$117/sqft
    Source: SOMOMLS as distributed by MLS GRID #60293870 Report a problem
    5/7/2025Listed for sale$320,000$117/sqft
    Source: SOMOMLS as distributed by MLS GRID #60293870 Report a problem

    Public tax history

    Tax history is unavailable.

    Neighborhood: 65686

    Nearby schools

    GreatSchools rating
    Schools provided by the listing agent
    • Elementary: Reeds Spring
    • Middle: Reeds Spring
    • High: Reeds Spring

    Source: SOMOMLS as distributed by MLS GRID. This data may not be complete. We recommend contacting the local school district to confirm school assignments for this home.

    Sell for more on Zillow
    Get a Zillow Showcase℠ listing at no additional cost and you could sell for .
    $283,600
    2% more
    +$5,672
    With Zillow Showcase(estimated)
    $289,272
    Sell for more on Zillow
    Get a Zillow Showcase℠ listing at no additional cost and you could sell for .
    $283,600
    2% more
    +$5,672
    With Zillow Showcase(estimated)
    $289,272