Skip main navigation
Sold for $450,000
  • $450,000

    86 Pulaski Highway, Ansonia, CT 06401

    3beds
    2,280sqft
    Single Family Residence
    Built in 1972
    0.45 Acres Lot
    $466,200 Zestimate®
    $197/sqft
    $3,334 Estimated rent

    Home value

    $466,200

    $415,000 - $527,000

    $3,334/mo

    Zestimate® history
    Loading
    Loading...

    Owner options

    List your home for rent

    $3,334/mo

    Rent Zestimate®

    Find your next renter with Zillow Rental Manager. Plus, with online applications, you can quickly screen prospective tenants – for free.

    Learn more

    $3,334/mo

    Rent Zestimate®

    Refinance and save

    $3,209/mo

    Est. payment

    Refinancing to a lower rate could help reduce your monthly payments and save thousands over the life of the loan.

    See today's rates

    $3,209/mo

    Est. payment

    Explore your selling options

    Work with a Zillow partner agent

    Leverage their expertise and Zillow's premium Showcase listings to get your home seen by more buyers.

    Get started

    List with your own agent

    Get your home in front of millions of buyers by listing it on Zillow.

    Learn how to do it

    Sell it yourself

    Take full control of how buyers see your home on Zillow by listing For Sale by Owner (FSBO).

    List your home

    What's special

    High ceilingsLow-maintenance brick exteriorNewly refurbished deckAbundant natural lightSpacious storage roomCozy family roomCharming bay window
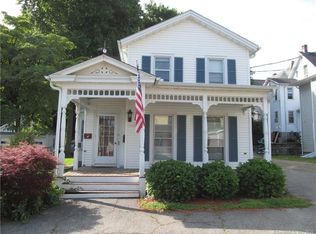
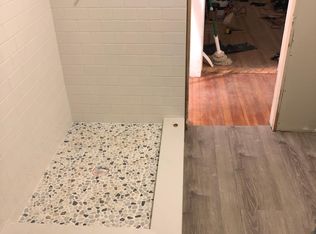
    Welcome to 86 Pulaski Highway! This custom-built home is now ready for its next chapter. Nestled on 0.45 acres in the highly sought-after Hilltop neighborhood, this home provides both comfort and convenience. Well-Maintained & Move-In Ready, featuring gas heat, a low-maintenance brick exterior and key system updates including a furnace, hot water heater and central air conditioning all under 3 years old, plus a roof under 15 years old. Spacious Layout-The formal living room with a charming bay window flows seamlessly into the formal dining room, which connects to a generous eat-in kitchen with Corian countertops. Sliding doors from the dining room and a secondary kitchen door lead to a newly refurbished deck, perfect for outdoor entertaining. Two queen-sized bedrooms with double closets and ceiling fans share a full bath with a tub/shower enclosure. The king-sized master suite features two single closets, a ceiling fan, and a private full bath with a stall shower. Bright & Airy, enjoy abundant natural light, high ceilings, and gleaming hardwood floors throughout. Versatile Lower Level - The finished lower level boasts a cozy family room with a floor-to-ceiling brick fireplace and sliders to a patio area. Additional highlights include a brand-new half bath, laundry/utility room, spacious storage room, and access to the oversized two-car garage. This well-cared-for home is ready for a new owner to make it their own. Don't miss out on this incredible opportunity!

    Zillow last checked:

    Listing updated:

    Listed by:

    Rahreese Kenchen 646-642-4340,

    Fave Realty, Inc.

    Bought with:

    Camilo Ramirez, RES.0804308

    Higgins Group Real Estate

    Source: Smart MLS,MLS#: 24073178MLS Logo

    Facts & features

    Interior

    Bedrooms & bathrooms
    • Bedrooms: 3
    • Bathrooms: 3
    • Full bathrooms: 2
    • 1/2 bathrooms: 1
    Primary bedroom
    • Level: Lower
    Bedroom
    • Level: Upper
    Bedroom
    • Level: Upper
    Kitchen
    • Level: Main
    Living room
    • Level: Lower
    Heating
    • Gas on Gas
    Cooling
    • Central Air
    Appliances
    • Included: Oven/Range, Microwave, Refrigerator, Dishwasher, Washer, Dryer, Water Heater
    • Laundry: Lower Level
    Features
    • Basement: Partial
    • Attic: Pull Down Stairs
    • Number of fireplaces: 1
    Interior area
    • Total structure area: 2,280
    • Total interior livable area: 2,280 sqft
    • Finished area above ground: 1,608
    • Finished area below ground: 672

    Property

    Parking
    • Total spaces: 2
    • Parking features: Attached, Garage Door Opener
    • Attached garage spaces: 2
    Lot
    • Size: 0.45 Acres
    • Features: Corner Lot
    Details
    • Parcel number: 1049781
    • Zoning: A

    Construction

    Type & style
    • Home type: SingleFamily
    • Architectural style: Ranch
    • Property subtype: Single Family Residence
    Materials
    • Vinyl Siding
    • Foundation: Masonry, Raised
    • Roof: Asphalt
    Condition
    • New construction: No
    • Year built: 1972

    Utilities & green energy

    • Sewer: Public Sewer
    • Water: Public
    • Utilities for property: Cable Available
    Green energy
    • Energy generation: Solar

    Community & neighborhood

    Location
    • Region: Ansonia
    • Subdivision: Hilltop

    Price history

    DateEventPrice
    6/23/2025Sold$450,000-4.3%$197/sqft
    Source: Smart MLS #24073178 Report a problem
    5/16/2025Pending sale$469,999$206/sqft
    Source: Smart MLS #24073178 Report a problem
    4/29/2025Price change$469,999-2.1%$206/sqft
    Source: Smart MLS #24073178 Report a problem
    4/15/2025Price change$479,999-2%$211/sqft
    Source: Smart MLS #24073178 Report a problem
    3/31/2025Price change$489,999-2%$215/sqft
    Source: Smart MLS #24073178 Report a problem
    2/10/2025Listed for sale$499,999+61.3%$219/sqft
    Source: Smart MLS #24073178 Report a problem
    9/3/2020Sold$310,000+3.7%$136/sqft
    Source: Smart MLS #170313887 Report a problem
    7/20/2020Pending sale$299,000$131/sqft
    Source: Real Living Wareck D'Ostilio #170313887 Report a problem
    7/16/2020Listed for sale$299,000$131/sqft
    Source: Real Living Wareck D'Ostilio #170313887 Report a problem

    Public tax history

    YearProperty taxesTax assessment
    2025$6,841 +7.8%$239,610
    2024$6,347 +1%$239,610
    2023$6,287 -10%$239,610 +29.6%
    2022$6,989 $184,900
    2021$6,989 $184,900
    2020$6,989 $184,900
    2019$6,989 +1.3%$184,900
    2018$6,900 +7.3%$184,900 +7.3%
    2017$6,430 $172,300
    2016$6,430 -0.5%$172,300
    2015$6,465 -2.8%$172,300
    2014$6,653 -1.8%$172,300
    2013$6,778 +14.3%$172,300 -19.7%
    2012$5,931 +5.3%$214,500
    2011$5,631 +2%$214,500
    2010$5,523 +2%$214,500
    2009$5,416 $214,500
    2008$5,416 +8.2%$214,500 +38.5%
    2007$5,006 +0.1%$154,900
    2006$5,003 +4.7%$154,900
    2005$4,780 +5.6%$154,900 +0.6%
    2003$4,525 +26.8%$153,900 +39.8%
    2001$3,568 $110,110

    Find assessor info on the county website

    Neighborhood: 06401

    Nearby schools

    GreatSchools rating
    Schools provided by the listing agent
    • Elementary: Prendergast
    • High: Ansonia

    Source: Smart MLS. This data may not be complete. We recommend contacting the local school district to confirm school assignments for this home.

    Get pre-qualified for a loan
    At Zillow Home Loans, we can pre-qualify you in as little as 5 minutes with no impact to your credit score.

    An equal housing lender. NMLS #10287.

    Sell for more on Zillow
    Get a Zillow Showcase℠ listing at no additional cost and you could sell for .
    $466,200
    2% more
    +$9,324
    With Zillow Showcase(estimated)
    $475,524