Skip main navigation
Sold for $330,000
  • $330,000

    86 Queen Ave, Pennsville, NJ 08070

    4beds
    1,846sqft
    Single Family Residence
    Built in 1960
    0.4 Acres Lot
    $363,800 Zestimate®
    $179/sqft
    $2,773 Estimated rent

    Home value

    $363,800

    $346,000 - $382,000

    $2,773/mo

    Zestimate® history
    Loading
    Loading...

    Owner options

    List your home for rent

    $2,773/mo

    Rent Zestimate®

    Find your next renter with Zillow Rental Manager. Plus, with online applications, you can quickly screen prospective tenants – for free.

    Learn more

    $2,773/mo

    Rent Zestimate®

    Refinance and save

    $2,502/mo

    Est. payment

    Refinancing to a lower rate could help reduce your monthly payments and save thousands over the life of the loan.

    See today's rates

    $2,502/mo

    Est. payment

    Explore your selling options

    Work with a Zillow partner agent

    Leverage their expertise and Zillow's premium Showcase listings to get your home seen by more buyers.

    Get started

    List with your own agent

    Get your home in front of millions of buyers by listing it on Zillow.

    Learn how to do it

    Sell it yourself

    Take full control of how buyers see your home on Zillow by listing For Sale by Owner (FSBO).

    List your home

    What's special

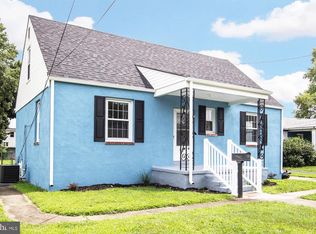
    Don’t miss the chance to own this 4 BEDROOM, 2 FULL BATH RANCH home—1846 Square feet! Full unfinished basement, oversized 2 car garage, STUNNING kitchen, and has both a family & living room. ALSO, a MAIN BEDROOM SUITE with gorgeous bath! The large kitchen is complete with Mahogany cabinets, attractive granite counters, stainless appliances, and tile floor! Tons of cabinet and counter space, and also has a breakfast bar! The dining room has attractive hardwood floors, built ins, and a chandelier. The living room is 18x12 with a sunny bay window. There are 4 bedrooms, or one bedroom would be a good office space, for all the work from home folks. The main bedroom is a whopping 20x14 with French doors leading to a trek deck, AND a 13x10 bathroom with tile shower and jet tub! The other 3 bedrooms have good closets and ceiling fans. The unfinished basement has a French drain, and the laundry area. The 2-car attached oversized garage is 24x21—has 2 traditional garage doors to the front AND a single garage door to the back (for riding lawn mowing purposes). The lot is 120x144 in the Central Park area of Pennsville. Gas forced air heat/central air/public water & sewer lend the best of all utilities. Pennsville is located on the Delaware River. Public access to the river available for boating/fishing. Property is centrally located to Wilmington, DE (20 minutes), Philadelphia (40 minutes), Baltimore (2.5 hrs), and Jersey shore points (1.5 hours). Quick access to many major roadways of 295, Delaware Memorial Bridge, Commodore Barry Bridge, 295, NJ Turnpike. Property is located in a USDA approved area, so 100% available! Finally the RANCH home you have been waiting for!

    Zillow last checked:

    Listing updated:

    Listed by:

    Tara Puitz 609-420-5821,

    Mahoney Realty Pennsville, LLC

    Bought with:

    Nicole Daddario, 1753967

    Weichert Realtors-Haddonfield

    Source: Bright MLS,MLS#: NJSA2010312MLS Logo

    Facts & features

    Interior

    Bedrooms & bathrooms
    • Bedrooms: 4
    • Bathrooms: 2
    • Full bathrooms: 2
    • Main level bathrooms: 2
    • Main level bedrooms: 4
    Basement
    • Area: 0
    Heating
    • Forced Air, Natural Gas
    Cooling
    • Central Air, Electric
    Appliances
    • Included: Built-In Range, Dishwasher, Disposal, Dryer, Microwave, Self Cleaning Oven, Refrigerator, Stainless Steel Appliance(s), Washer, Water Heater, Oven/Range - Gas, Gas Water Heater
    • Laundry: In Basement
    Features
    • Attic, Ceiling Fan(s), Dining Area, Entry Level Bedroom, Floor Plan - Traditional, Primary Bath(s), Recessed Lighting, Bathroom - Stall Shower, Bathroom - Tub Shower, Upgraded Countertops, Walk-In Closet(s)
    • Flooring: Carpet, Ceramic Tile, Hardwood, Wood
    • Doors: Six Panel
    • Windows: Bay/Bow
    • Basement: Drainage System,Interior Entry,Sump Pump,Unfinished
    • Has fireplace: No
    Interior area
    • Total structure area: 1,846
    • Total interior livable area: 1,846 sqft
    • Finished area above ground: 1,846
    • Finished area below ground: 0

    Property

    Parking
    • Total spaces: 6
    • Parking features: Garage Faces Front, Garage Faces Rear, Concrete, Attached, Driveway, On Street
    • Attached garage spaces: 2
    • Uncovered spaces: 4
    • Details: Garage Sqft: 504
    Accessibility
    • Accessibility features: None
    Features
    • Levels: One
    • Stories: 1
    • Patio & porch: Porch, Deck
    • Exterior features: Street Lights
    • Pool features: None
    • Has spa: Yes
    • Spa features: Bath
    • Has view: Yes
    • View description: Street
    Lot
    • Size: 0.40 Acres
    • Dimensions: 120.00 x 144.0
    • Features: Cleared, Level, Rear Yard, Suburban
    Details
    • Additional structures: Above Grade, Below Grade
    • Parcel number: 090200700007
    • Zoning: 02
    • Special conditions: Standard

    Construction

    Type & style
    • Home type: SingleFamily
    • Architectural style: Ranch/Rambler
    • Property subtype: Single Family Residence
    Materials
    • Frame
    • Foundation: Block
    • Roof: Architectural Shingle
    Condition
    • Very Good
    • New construction: No
    • Year built: 1960

    Utilities & green energy

    • Electric: Circuit Breakers
    • Sewer: Public Sewer
    • Water: Public
    • Utilities for property: Cable Available

    Community & neighborhood

    Location
    • Region: Pennsville
    • Subdivision: Central Park
    • Municipality: PENNSVILLE TWP

    Other

    Other facts
    • Listing agreement: Exclusive Right To Sell
    • Listing terms: FHA,USDA Loan,VA Loan,Cash,Conventional
    • Ownership: Fee Simple

    Price history

    DateEventPrice
    7/18/2024Sold$330,000+1.5%$179/sqft
    Source: Bright MLS #NJSA2010312 Report a problem
    7/1/2024Pending sale$325,000$176/sqft
    Source: Bright MLS #NJSA2010312 Report a problem
    6/15/2024Contingent$325,000$176/sqft
    Source: Bright MLS #NJSA2010312 Report a problem
    6/8/2024Listed for sale$325,000+71.1%$176/sqft
    Source: Bright MLS #NJSA2010312 Report a problem
    6/29/2005Sold$190,000$103/sqft
    Source: Public Record Report a problem

    Public tax history

    YearProperty taxesTax assessment
    2025$9,579 $187,900
    2024$9,579 +3.9%$187,900
    2023$9,222 +6.2%$187,900
    2022$8,687 +3.1%$187,900
    2021$8,424 +5.2%$187,900
    2020$8,006 +3.7%$187,900
    2019$7,719 $187,900
    2018$7,719 +3.7%$187,900
    2017$7,446 +13.9%$187,900
    2016$6,539 +2.7%$187,900
    2015$6,364 +0.7%$187,900
    2014$6,323 +3%$187,900
    2013$6,141 +5.6%$187,900
    2012$5,817 +1.7%$187,900
    2011$5,722 -2.9%$187,900
    2010$5,895 +2.3%$187,900 +42.5%
    2009$5,764 $131,900
    2008-- $131,900 +29.1%
    2007-- $102,200
    2006-- $102,200
    2005-- $102,200
    2004-- $102,200
    2003-- $102,200
    2002-- $102,200
    2001-- $102,200

    Find assessor info on the county website

    Neighborhood: 08070

    Nearby schools

    GreatSchools rating
    Schools provided by the listing agent
    • District: Pennsville Township Public Schools

    Source: Bright MLS. This data may not be complete. We recommend contacting the local school district to confirm school assignments for this home.

    Get a cash offer in 3 minutes
    Find out how much your home could sell for in as little as 3 minutes with a no-obligation cash offer.
    Estimated market value
    $363,800
    Get a cash offer in 3 minutes
    Find out how much your home could sell for in as little as 3 minutes with a no-obligation cash offer.
    Estimated market value
    $363,800