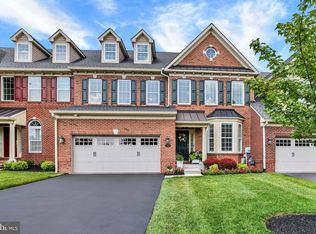
Welcome to 86 Rittenhouse Circle, an exceptional residence nestled within Delancey Court—one of Bucks County’s most coveted 55+ active adult enclaves. Inspired by the enduring elegance of historic Philadelphia, this distinguished community showcases timeless brick Architecture. Positioned on a premium homesite, this residence backs to preserved open space and a tranquil wooded backdrop, offering a rare sense of privacy and natural serenity. This “McGrath-Built” Madison Model end residence is thoughtfully designed with three well-appointed bedrooms, a finished third level, a private two-car side-entry garage, and the convenience of a three-stop elevator. Andersen windows throughout enhance both energy efficiency and refined craftsmanship. A full-house generator (2021) ensures continuous power. A welcoming covered entry opens to a gracious foyer and formal living room, where random-plank engineered hardwood flooring, elegant chair rail, and custom wainscoting create an atmosphere of understated sophistication. The main level unfolds into a seamless open-concept design, anchored by a gourmet kitchen featuring Century cabinetry, under-cabinet lighting, granite countertops, and a striking travertine tile backsplash with custom mosaic detailing above the cooktop. A two-tier granite island flows into the adjoining breakfast room. Premium stainless steel appliances include a KitchenAid five- burner cooktop, wall oven and microwave, dishwasher, and a recently installed LG Signature refrigerator (2024). The breakfast area is further enhanced by additional cabinetry, a built-in desk, and continued hardwood flooring. Through double-pane sliding glass doors, an expansive EP Henry patio awaits—beautifully enclosed and framed by a brick privacy wall, overlooking serene, lightly wooded open space—an ideal setting for outdoor entertaining or quiet relaxation. The formal dining room is richly detailed with crown, chair, and custom millwork, offering an elegant space for hosting. The two-story family room is bathed in natural light from a soaring wall of windows, complemented by custom window treatments and remotely controlled Hunter Douglas solar shades. A stunning two-story fieldstone gas fireplace with a wood mantle serves as the focal point, while a well-appointed dry bar with granite countertop and wine storage enhances the home’s appeal for entertaining. A gracefully turned staircase leads to the second level, revealing an expansive loft-style hallway with a balcony overlooking the family room below. This level features a well-equipped laundry room, a hall bath, and generous storage. The luxurious owner’s suite is a private retreat, complete with a tray ceiling, refined moldings, and an expansive walk-in closet with custom organization. The spa-inspired bath offers dual vanities with granite countertops, a soaking Jacuzzi tub, a large walk-in shower with custom tile and seamless glass enclosure, a private water closet, and an additional customized grand walk-in closet. Two additional bedrooms, each with ample closet space, are served by a well-appointed full bath with dual vanity, cultured marble countertops, linen storage, and a tub/shower combination. The finished third level—accessible via both the staircase and the elevator—offers exceptional versatility, ideal for a guest suite, private office, or recreational retreat. This level features charming dormer alcoves, crown molding, built-in seating, recessed lighting, abundant storage, and a dedicated mechanical room housing a second HVAC system. Residents of Delancey Court enjoy an exceptional lifestyle, clubhouse, a fully equipped fitness center, indoor and outdoor pools, and much more. Ideally located near the charming towns of historic Newtown, Yardley, and New Hope Boroughs, with convenient proximity to the PA and JY Turnpikes, it is accessible to New Jersey, Philadelphia, and New York City. This is truly an exceptional home!
Sold for $1,375,000
$1,375,000
86 Rittenhouse Cir, Newtown, PA 18940
3beds
3,759sqft
Townhouse
Built in 2007
-- sqft lot
$1,381,000 Zestimate®
$366/sqft
$4,118 Estimated rent
Home value
$1,381,000
$1.28M - $1.49M
$4,118/mo
Zestimate® history
Owner options
List your home for rent
$4,118/mo
Rent Zestimate®
Find your next renter with Zillow Rental Manager. Plus, with online applications, you can quickly screen prospective tenants – for free.
$4,118/mo
Rent Zestimate®
Refinance and save
$9,809/mo
Est. payment
Refinancing to a lower rate could help reduce your monthly payments and save thousands over the life of the loan.
$9,809/mo
Est. payment
Explore your selling options
Work with a Zillow partner agent
Leverage their expertise and Zillow's premium Showcase listings to get your home seen by more buyers.
Get startedList with your own agent
Get your home in front of millions of buyers by listing it on Zillow.
Learn how to do itSell it yourself
Take full control of how buyers see your home on Zillow by listing For Sale by Owner (FSBO).
List your homeWhat's special
Zillow last checked:
Listing updated:
Listed by:
Frank Dolski 215-803-3237,
Coldwell Banker Hearthside-Lahaska
Bought with:
Jay Spaziano, RM423834
Jay Spaziano Real Estate
Source: Bright MLS,MLS#: PABU2118864
Facts & features
Interior
Bedrooms & bathrooms
- Bedrooms: 3
- Bathrooms: 3
- Full bathrooms: 2
- 1/2 bathrooms: 1
- Main level bathrooms: 1
Rooms
- Room types: Living Room, Dining Room, Primary Bedroom, Bedroom 2, Bedroom 3, Kitchen, Family Room, Foyer, Breakfast Room, Laundry, Recreation Room, Bathroom 2, Primary Bathroom, Half Bath
Primary bedroom
- Features: Flooring - Carpet, Walk-In Closet(s), Window Treatments
- Level: Upper
- Area: 342 Square Feet
- Dimensions: 18 X 19
Bedroom 2
- Features: Flooring - Carpet
- Level: Upper
- Area: 210 Square Feet
- Dimensions: 14 X 15
Bedroom 3
- Features: Flooring - Carpet
- Level: Upper
- Area: 165 Square Feet
- Dimensions: 11 X 15
Primary bathroom
- Features: Flooring - Ceramic Tile, Bathroom - Walk-In Shower, Bathroom - Jetted Tub, Walk-In Closet(s)
- Level: Upper
- Area: 176 Square Feet
- Dimensions: 11 X 16
Bathroom 2
- Features: Bathroom - Tub Shower, Countertop(s) - Solid Surface, Flooring - Ceramic Tile, Crown Molding
- Level: Upper
- Area: 72 Square Feet
- Dimensions: 6 X 12
Breakfast room
- Features: Flooring - Engineered Wood
- Level: Main
- Area: 156 Square Feet
- Dimensions: 12 X 13
Dining room
- Features: Flooring - Carpet, Crown Molding, Chair Rail
- Level: Main
- Area: 221 Square Feet
- Dimensions: 13 X 17
Family room
- Level: Main
- Area: 374 Square Feet
- Dimensions: 17 X 22
Foyer
- Features: Flooring - Engineered Wood, Chair Rail
- Level: Main
Half bath
- Features: Window Treatments, Flooring - Engineered Wood
- Level: Main
- Area: 54 Square Feet
- Dimensions: 9 X 6
Kitchen
- Features: Flooring - Engineered Wood, Granite Counters, Kitchen - Gas Cooking, Recessed Lighting, Lighting - Pendants
- Level: Main
- Area: 143 Square Feet
- Dimensions: 11 X 13
Laundry
- Level: Upper
- Area: 36 Square Feet
- Dimensions: 6 X 6
Living room
- Features: Flooring - Engineered Wood, Window Treatments, Chair Rail
- Level: Main
- Area: 272 Square Feet
- Dimensions: 16 X 17
Recreation room
- Features: Flooring - Carpet, Recessed Lighting, Walk-In Closet(s), Ceiling Fan(s)
- Level: Upper
- Area: 486 Square Feet
- Dimensions: 18 X 27
Heating
- Central, Forced Air, Zoned, Natural Gas
Cooling
- Central Air, Zoned, Electric
Appliances
- Included: Dishwasher, Disposal, Microwave, Cooktop, Range Hood, Refrigerator, Stainless Steel Appliance(s), Water Heater, Gas Water Heater
- Laundry: Upper Level, Laundry Room
Features
- Ceiling Fan(s), Chair Railings, Family Room Off Kitchen, Kitchen - Gourmet, Primary Bath(s), Recessed Lighting, Walk-In Closet(s), Upgraded Countertops, Elevator, 9'+ Ceilings, 2 Story Ceilings, Dry Wall
- Flooring: Carpet, Hardwood, Engineered Wood, Ceramic Tile, Wood
- Doors: Insulated, Sliding Glass
- Windows: Bay/Bow, Double Pane Windows, Energy Efficient, Insulated Windows, Atrium, Screens, Sliding
- Has basement: No
- Number of fireplaces: 1
- Fireplace features: Gas/Propane, Stone, Mantel(s)
Interior area
- Total structure area: 3,759
- Total interior livable area: 3,759 sqft
- Finished area above ground: 3,759
- Finished area below ground: 0
Property
Parking
- Total spaces: 8
- Parking features: Garage Faces Side, Inside Entrance, Garage Door Opener, Oversized, Asphalt, Attached, Driveway, On Street
- Attached garage spaces: 2
- Uncovered spaces: 6
Accessibility
- Accessibility features: None
Features
- Levels: Two
- Stories: 2
- Patio & porch: Porch, Patio
- Exterior features: Lighting, Sidewalks, Street Lights
- Pool features: Community
- Fencing: Aluminum
Lot
- Features: Backs - Open Common Area, Backs to Trees, Corner Lot, Suburban
Details
- Additional structures: Above Grade, Below Grade
- Parcel number: 29003034114
- Zoning: CM
- Special conditions: Standard
Construction
Type & style
- Home type: Townhouse
- Architectural style: Colonial
- Property subtype: Townhouse
Materials
- Frame, Brick, Vinyl Siding
- Foundation: Slab
- Roof: Shingle
Condition
- Excellent
- New construction: No
- Year built: 2007
Details
- Builder model: Madison
- Builder name: McGrath
Utilities & green energy
- Electric: 200+ Amp Service, Circuit Breakers
- Sewer: Public Sewer
- Water: Public
- Utilities for property: Cable Connected, Underground Utilities, Cable, Fiber Optic
Community & HOA
Community
- Features: Pool
- Senior community: Yes
- Subdivision: Delancey Court
HOA
- Has HOA: Yes
- Amenities included: Clubhouse, Common Grounds, Community Center, Fitness Center, Pool
- Services included: Common Area Maintenance, Maintenance Grounds, Recreation Facility, Pool(s), Snow Removal, Trash
- HOA fee: $450 monthly
- HOA name: DELANCEY COURT
Location
- Region: Newtown
- Municipality: NEWTOWN TWP
Financial & listing details
- Price per square foot: $366/sqft
- Tax assessed value: $68,930
- Annual tax amount: $12,499
- Date on market: 5/2/2026
- Listing agreement: Exclusive Right To Sell
- Listing terms: Conventional,Cash
- Ownership: Fee Simple
- Road surface type: Black Top
Price history
| Date | Event | Price |
|---|---|---|
| 7/31/2026 | Sold | $1,375,000+0.8%$366/sqft |
Source:  Bright MLS #PABU2118864 Report a problem Bright MLS #PABU2118864 Report a problem | ||
| 5/21/2026 | Pending sale | $1,364,700$363/sqft |
Source: Bright MLS #PABU2118864 Report a problem | ||
| 5/18/2026 | Contingent | $1,364,700$363/sqft |
Source: Bright MLS #PABU2118864 Report a problem | ||
| 5/2/2026 | Listed for sale | $1,364,700+77.5%$363/sqft |
Source: Bright MLS #PABU2118864 Report a problem | ||
| 2/24/2015 | Sold | $769,000+7.9%$205/sqft |
Source: Public Record Report a problem | ||
| 11/2/2007 | Sold | $712,490$190/sqft |
Source: Public Record Report a problem | ||
Public tax history
| Year | Property taxes | Tax assessment |
|---|---|---|
| 2026 | $13,211 +5.7% | $68,930 |
| 2025 | $12,500 | $68,930 |
| 2024 | $12,500 +6.6% | $68,930 |
| 2023 | $11,720 +2% | $68,930 |
| 2022 | $11,494 +1.6% | $68,930 |
| 2021 | $11,315 +5.1% | $68,930 |
| 2020 | $10,770 +4.4% | $68,930 |
| 2018 | $10,316 +4.3% | $68,930 |
| 2017 | $9,889 | $68,930 |
| 2016 | $9,889 | $68,930 |
| 2015 | -- | $68,930 |
| 2014 | -- | $68,930 |
| 2013 | -- | $68,930 |
| 2012 | -- | $68,930 |
| 2011 | -- | $68,930 |
| 2010 | -- | $68,930 |
| 2009 | -- | $68,930 |
| 2008 | -- | $68,930 |
Find assessor info on the county website
Neighborhood: Newtown Grant
Nearby homes
- $1,144,3003 bd3 ba3.9k sqft84 Rittenhouse Cir, Newtown, PA 18940Off Market
- $1,399,7003 bd3 ba3.6k sqft112 Rittenhouse Cir, Newtown, PA 18940Pending
- $1,275,6003 bd2 ba3.5k sqft102 Rittenhouse Cir, Newtown, PA 18940Off Market
- $1,306,9004 bd2 ba3.7k sqft82 Rittenhouse Cir, Newtown, PA 18940Off Market
- $1,067,3003 bd3 ba3.9k sqft104 Rittenhouse Cir, Newtown, PA 18940Off Market
- $1,188,1003 bd3 ba3.5k sqft101 Rittenhouse Cir, Newtown, PA 18940Off Market
- $1,060,0003 bd3 ba3.3k sqft95 Rittenhouse Cir, Newtown, PA 18940Sold
- $1,294,6004 bd2 ba3.7k sqft64 Rittenhouse Cir #111, Newtown, PA 18940Off Market
Nearby schools
GreatSchools rating
- 8/10Newtown El SchoolGrades: K-6Distance: 0.7 mi
- 9/10Newtown Middle SchoolGrades: 7-8Distance: 2.3 mi
- 10/10Council Rock High School NorthGrades: 9-12Distance: 2 mi
Schools provided by the listing agent
- High: Council Rock High School North
- District: Council Rock
Source: Bright MLS. This data may not be complete. We recommend contacting the local school district to confirm school assignments for this home.
Get a cash offer in 3 minutes
Find out how much your home could sell for in as little as 3 minutes with a no-obligation cash offer.
Estimated market value
$1,381,000
Get a cash offer in 3 minutes
Find out how much your home could sell for in as little as 3 minutes with a no-obligation cash offer.
Estimated market value
$1,381,000
- Pennsylvania
- Bucks County
- Newtown
- 18940
- Newtown Grant
- 86 Rittenhouse Cir
