Stunning 2-year-old, 5-bedroom home in sought-after Royal Oaks, Timberlea. Thoughtfully designed to blend with the natural landscape, this impeccably finished home features 9-foot ceilings and an open-concept layout. The kitchen overlooks the great room with a stunning showpiece fireplace wall and bright windows, creating the perfect central hub. The main level includes a 2-piece bath, office, and mudroom. Upstairs offers a spacious primary suite with a walk-in closet and a luxurious ensuite with a walk-in shower, soaker tub, and double sinks, plus two additional bedrooms, full bath, and bright laundry. Lower level features two bedrooms, a full bath, garage access, and storage. Small fenced yard. Steps to river access, near Brunello Golf, Bayers Lake, highways, and minutes to downtown Halifax.
For sale
C$824,900
86 Riverview Dr, Timberlea, NS B3T 1C7
5beds
3,140sqft
Single Family Residence
Built in ----
7,091 Square Feet Lot
$-- Zestimate®
C$263/sqft
C$-- HOA
What's special
Open-concept layoutStunning showpiece fireplace wallBright windowsSpacious primary suiteWalk-in closetBright laundryGarage access
- 138 days |
- 9 |
- 0 |
Zillow last checked:
Listing updated:
Listed by:
Michael Doyle,
Assist-2-Sell Homeworks Realty Brokerage
Source: NSAR,MLS®#: 202606862 Originating MLS®#: Nova Scotia Association of REALTORS®
Originating MLS®#: Nova Scotia Association of REALTORS®Facts & features
Interior
Bedrooms & bathrooms
- Bedrooms: 5
- Bathrooms: 4
- Full bathrooms: 3
- 1/2 bathrooms: 1
Bedroom
- Level: Second
- Area: 168
- Dimensions: 14 x 12
Bedroom 1
- Level: Second
- Area: 168
- Dimensions: 14 x 12
Bedroom 2
- Level: Lower
- Area: 189.2
- Dimensions: 8.6 x 22
Bedroom 3
- Level: Lower
- Area: 195
- Dimensions: 15 x 13
Dining room
- Level: Main
- Area: 150
- Dimensions: 15 x 10
Family room
- Level: Main
Kitchen
- Level: Main
- Area: 465
- Dimensions: 15 x 31
Living room
- Level: Main
- Area: 240
- Dimensions: 16 x 15
Office
- Level: Main
- Area: 63
- Dimensions: 7 x 9
Heating
- Heat Pump
Appliances
- Included: Electric Oven, Dishwasher, Dryer - Electric, Washer, Refrigerator
Features
- High Speed Internet
- Flooring: Laminate
- Basement: Full,Walk-Out Access
Interior area
- Total structure area: 3,140
- Total interior livable area: 3,140 sqft
- Finished area above ground: 2,320
Property
Parking
- Parking features: Built-In, Paved
- Has attached garage: Yes
- Details: Parking Details(6+ Cars), Garage Details(Built In)
Features
- Levels: 2 Storey
- Stories: 2
Lot
- Size: 7,091 Square Feet
- Features: Landscaped, Under 0.5 Acres
Details
- Parcel number: 40753626
- Zoning: R-1 - RESIDENTIAL LOW DENSITY
- Other equipment: No Rental Equipment
Construction
Type & style
- Home type: SingleFamily
- Property subtype: Single Family Residence
Materials
- Vinyl Siding
- Roof: Asphalt
Condition
- New construction: No
Utilities & green energy
- Sewer: Municipal
- Water: Municipal
- Utilities for property: Cable Connected, Electricity Connected, Phone Connected, Electric
Community & HOA
Location
- Region: Timberlea
Financial & listing details
- Price per square foot: C$263/sqft
- Price range: C$824.9K - C$824.9K
- Date on market: 4/9/2026
- Inclusions: Fridge, Stove, Dishwasher, Washer, Dryer Microwave/Rangehood
- Ownership: Freehold
- Electric utility on property: Yes
Price history
| Date | Event | Price |
|---|---|---|
| 8/20/2026 | Listed for sale | C$824,900C$263/sqft |
Source:  NSAR #202606862 Report a problem NSAR #202606862 Report a problem | ||
| 8/9/2026 | Contingent | C$824,900C$263/sqft |
Source: NSAR #202606862 Report a problem | ||
| 7/22/2026 | Price change | C$824,900-0.5%C$263/sqft |
Source: NSAR #202606862 Report a problem | ||
| 6/11/2026 | Price change | C$829,400-2.4%C$264/sqft |
Source: NSAR #202606862 Report a problem | ||
| 4/28/2026 | Price change | C$849,900-1.2%C$271/sqft |
Source: NSAR #202606862 Report a problem | ||
| 4/9/2026 | Listed for sale | C$859,900C$274/sqft |
Source: NSAR #202606862 Report a problem | ||
Public tax history
Tax history is unavailable.
Climate risks
Neighborhood: B3T
Nearby schools
GreatSchools rating
No schools nearby
We couldn't find any schools near this home.
Schools provided by the listing agent
- Elementary: Beechville Lakeside Timberlea Jr Elementary School
- Middle: Ridgecliff Middle School
- High: Bay View High School
Source: NSAR. This data may not be complete. We recommend contacting the local school district to confirm school assignments for this home.
- C$142,3003 bd3 ba2.4k sqft81 Longard Dr, Timberlea, NS B3T2E1Off Market
- C$222,3003 bd3 ba2k sqft86 Longard Dr, Timberlea, NS B3T2E1Off Market
- C$366,2003 bd3 ba2.3k sqft71 Longard Dr, Timberlea, NS B3T2E1Off Market
- C$404,1005 bd3 ba3k sqft82 Longard Dr, Timberlea, NS B3T2E1Off Market
- C$362,3006 bd5 ba2.8k sqft65 Longard Dr, Timberlea, NS B3T2E1Off Market
- C$369,1003 bd3 ba3.1k sqft78 Longard Dr, Timberlea, NS B3T2E1Off Market
- C$299,7004 bd4 ba1.9k sqft74 Longard Dr, Timberlea, NS B3T2E1Off Market
- C$475,5003 bd3 ba4.2k sqft57 Longard Dr, Timberlea, NS B3T2E1Off Market
Similar homes
- C$899,0004 bd4 ba2.7k sqft16 Wanders Way, Timberlea, NS B3T 0K9New Construction
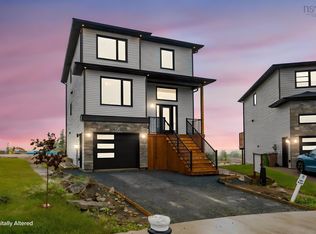 MLS ID #202602171, Sandra Pike, Royal LePage Atlantic Brokerage. NSAR
 - C$789,9004 bd4 ba2.3k sqft159 Brunello Blvd Lot 9-14, Timberlea, NS B3T 0J4New Construction
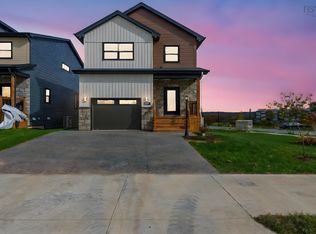 MLS ID #202526070, Corinne Zinck, Sutton Group Professional Realty Brokerage. NSAR
 - C$899,9003 bd4 ba2.8k sqft140 Brunello Blvd, Timberlea, NS B3T 0J4New Construction
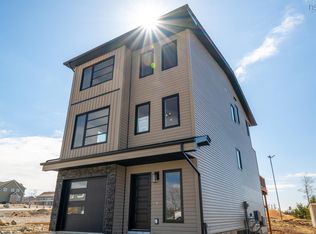 MLS ID #202605234, Emma Metlej, Engel & Volkers Brokerage. NSAR
 - C$839,9004 bd3 ba2.8k sqft7 Clearwood Ct, Halifax, NS B3Z 0E7For Sale
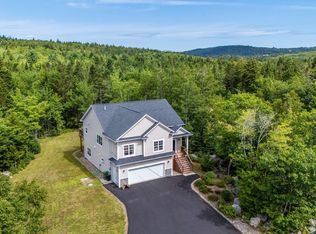 MLS ID #202620733, Ian Angus, Royal LePage Atlantic Brokerage. NSAR
 - C$1,184,9005 bd4 ba3.2k sqft43 Tuscany Run, Halifax, NS B3T 0L2For SaleMLS ID #202620347, Jonathan Lander, RE/MAX Nova (Halifax) Brokerage. NSAR
- C$799,9004 bd3 ba2.6k sqft511 Midnight Run, Halifax, NS B4E 0R3For SaleMLS ID #202619268, Rebecca MacDonald, Keller Williams Select Realty Brokerage. NSAR
- C$874,9004 bd4 ba2.7k sqft24 Breaktrail Dr, Halifax, NS B4B 2J7For SaleMLS ID #202620101, Dave Lu, Verve Realty Group Brokerage. NSAR
- C$819,9004 bd4 ba2.5k sqft36 Innsbrook Way, Halifax, NS B4B 0X6For SaleMLS ID #202617721, Stephanie Boschel, Parachute Realty Brokerage. NSAR
- C$854,9994 bd4 ba2.5k sqft86 Bramwell Ct, Halifax, NS B4B 0W2For SaleMLS ID #202614413, Kiran Babu Mekala, Sutton Group Professional Realty Brokerage. NSAR
- C$788,0004 bd4 ba2.6k sqft62 Hadley Cres, Halifax, NS B3N 0E4For SaleMLS ID #202615340, Eric Meredith, Royal Lepage Atlantic (Mahone Bay) Brokerage. NSAR
- C$779,9004 bd4 ba2.6k sqft116 Thompson Run, Hammonds Plains, NS B4B 1T7For SaleMLS ID #202610430, Jerry Murphy, Keller Williams Select Realty Brokerage. NSAR
- C$834,9003 bd4 ba2.3k sqft156 Lewis Dr, Bedford, NS B4B 1C5For SaleMLS ID #202619928, Nicolas Harvey-Pearson, Exit Realty Metro Brokerage. NSAR
- C$839,9004 bd4 ba3.5k sqft114 Alabaster Way, Halifax, NS B3P 0E6For SaleMLS ID #202616801, Margaret Craig, Engel & Volkers Brokerage. NSAR
- C$850,0004 bd4 ba2.5k sqft40 Innsbrook Way, Halifax, NS B4B 0X6For SaleMLS ID #202606972, Michelle Robertson, RE/MAX Nova (Halifax) Brokerage. NSAR
- C$839,9004 bd3 ba2.3k sqft451 Zaffre Dr Lot 5127, Middle Sackville, NS B4E 0X4New ConstructionMLS ID #202614637, Scott Moulton, Royal LePage Atlantic Brokerage. NSAR
- C$1,090,0005 bd4 ba3.5k sqft27 Bree Ln, Hammonds Plains, NS B4B 0K3For SaleMLS ID #202620766, Matthew Archer, Red Door Realty Brokerage. NSAR
- C$749,9004 bd4 ba2.2k sqft60 Higgins Ave, Halifax, NS B3T 0M4For SaleMLS ID #202618116, Hui Zhu, Royal LePage Atlantic Brokerage. NSAR
- C$639,9003 bd4 ba2.1k sqft146 Maple Grove Ave, Timberlea, NS B3T 0C6For SaleMLS ID #202615150, Thomas Brooks, Sutton Group Professional Realty Brokerage. NSAR
- C$834,9004 bd3 ba2.9k sqft55 Tori Ln, Halifax, NS B2T 0S8For SaleMLS ID #202617275, Cheradene Digdon, Parachute Realty Brokerage. NSAR
- C$879,9004 bd4 ba2.9k sqft139 Hollyhock Way, Bedford, NS B4B 0H7For SaleMLS ID #202608975, Dexter Wilkie, Royal LePage Atlantic Brokerage. NSAR
