Skip main navigation
Sold for $355,000
  • $355,000

    86 Robindale Drive, New Britain, CT 06053

    4beds
    2,122sqft
    Single Family Residence
    Built in 1959
    0.27 Acres Lot
    $420,400 Zestimate®
    $167/sqft
    $3,125 Estimated rent

    Home value

    $420,400

    $399,000 - $441,000

    $3,125/mo

    Zestimate® history
    Loading
    Loading...

    Owner options

    List your home for rent

    $3,125/mo

    Rent Zestimate®

    Find your next renter with Zillow Rental Manager. Plus, with online applications, you can quickly screen prospective tenants – for free.

    Learn more

    $3,125/mo

    Rent Zestimate®

    Refinance and save

    $2,541/mo

    Est. payment

    Refinancing to a lower rate could help reduce your monthly payments and save thousands over the life of the loan.

    See today's rates

    $2,541/mo

    Est. payment

    Explore your selling options

    Work with a Zillow partner agent

    Leverage their expertise and Zillow's premium Showcase listings to get your home seen by more buyers.

    Get started

    List with your own agent

    Get your home in front of millions of buyers by listing it on Zillow.

    Learn how to do it

    Sell it yourself

    Take full control of how buyers see your home on Zillow by listing For Sale by Owner (FSBO).

    List your home

    What's special

    Finished walkoutGorgeous remodeled kitchenHardwood floors refinishedGranite countertopsDuctless air conditionerLarge deckLarge picture window
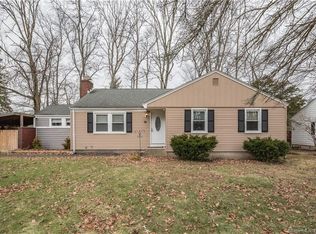
    Recently updated, located on a beautiful fenced corner lot this ranch home with a garage is waiting for you. Gorgeous remodeled kitchen with stainless steel appliances and granite countertops, including a breakfast bar. New roof and ductless air conditioner installed in 2021. Carry your entertaining from indoors to out with a dining area connected by sliders to a large deck overlooking the open rear yard. Open concept connects the dining area to the living room with a large picture window overlooking the open rear yard. Open concept connects the dining area to the living room with a large picture window overlooking a tranquil street, a fireplace with built ins and a pellet stove. All three (yes 3!) baths have been updated, including the ensuite primary. All hardwood floors refinished with dark stain. Finished walkout lower level affords several options including possible guest space, fourth bedroom or huge family room. Garden and kennel areas. BEST AND FINAL OFFERS BY FRIDAY, 1/26 AT 5PM.

    Zillow last checked:

    Listing updated:

    Listed by:

    The Lewis Team At Coldwell Banker Realty,

    John P. Adams 203-651-9244,

    Coldwell Banker Realty 203-878-7424

    Bought with:

    Jessica J. Clarke, RES.0826023

    Century 21 AllPoints Realty

    Source: Smart MLS,MLS#: 170618250MLS Logo

    Facts & features

    Interior

    Bedrooms & bathrooms
    • Bedrooms: 4
    • Bathrooms: 3
    • Full bathrooms: 3
    Kitchen
    • Level: Main
    Heating
    • Baseboard, Oil
    Cooling
    • Window Unit(s)
    Appliances
    • Included: Microwave, Refrigerator, Dishwasher, Washer, Dryer, Water Heater
    Features
    • Basement: Full
    • Attic: Crawl Space
    • Number of fireplaces: 1
    Interior area
    • Total structure area: 2,122
    • Total interior livable area: 2,122 sqft
    • Finished area above ground: 1,222
    • Finished area below ground: 900

    Property

    Parking
    • Total spaces: 1
    • Parking features: Attached, Asphalt
    • Attached garage spaces: 1
    • Has uncovered spaces: Yes
    Features
    • Patio & porch: Deck
    • Exterior features: Kennel
    • Fencing: Partial
    Lot
    • Size: 0.27 Acres
    • Features: Cleared, Corner Lot
    Details
    • Parcel number: 649547
    • Zoning: S2

    Construction

    Type & style
    • Home type: SingleFamily
    • Architectural style: Ranch
    • Property subtype: Single Family Residence
    Materials
    • HardiPlank Type
    • Foundation: Concrete Perimeter
    • Roof: Asphalt
    Condition
    • New construction: No
    • Year built: 1959

    Utilities & green energy

    • Sewer: Public Sewer
    • Water: Public

    Community & neighborhood

    Location
    • Region: New Britain

    Price history

    DateEventPrice
    2/29/2024Sold$355,000+12.7%$167/sqft
    Source: Smart MLS #170618250 Report a problem
    1/22/2024Listed for sale$314,900+38.7%$148/sqft
    Source: Smart MLS #170618250 Report a problem
    7/2/2020Sold$227,000+0.9%$107/sqft
    Source: Smart MLS #170294011 Report a problem
    5/14/2020Pending sale$224,900$106/sqft
    Source: Executive Real Estate Inc. #170294011 Report a problem
    5/11/2020Listed for sale$224,900+55.2%$106/sqft
    Source: Executive Real Estate Inc. #170294011 Report a problem
    7/31/2013Sold$144,900-29.3%$68/sqft
    Source: Smart MLS #G649189 Report a problem
    6/30/2006Sold$205,000+119.3%$97/sqft
    Source: Public Record Report a problem
    12/1/1998Sold$93,500-22.1%$44/sqft
    Source: Public Record Report a problem
    3/27/1992Sold$120,000$57/sqft
    Source: Public Record Report a problem

    Public tax history

    YearProperty taxesTax assessment
    2025$6,190 -1%$157,990
    2024$6,255 +3.4%$157,990
    2023$6,048 +13.2%$157,990 +46.4%
    2022$5,343 $107,940
    2021$5,343 -2%$107,940
    2020$5,451 $107,940
    2019$5,451 $107,940
    2018$5,451 +5.6%$107,940 +5.6%
    2017$5,161 $102,200
    2016$5,161 +3.1%$102,200
    2015$5,008 $102,200

    Find assessor info on the county website

    Neighborhood: 06053

    Nearby schools

    GreatSchools rating
    Get pre-qualified for a loan
    At Zillow Home Loans, we can pre-qualify you in as little as 5 minutes with no impact to your credit score.

    An equal housing lender. NMLS #10287.

    Sell for more on Zillow
    Get a Zillow Showcase℠ listing at no additional cost and you could sell for .
    $420,400
    2% more
    +$8,408
    With Zillow Showcase(estimated)
    $428,808