Skip main navigation
Sold for $1,400,000
  • $1,400,000

    86 Roosevelt Street, Garden City, NY 11530

    4beds
    1,714sqft
    Single Family Residence, Residential
    Built in 1936
    4,000 Square Feet Lot
    $1,560,700 Zestimate®
    $817/sqft
    $7,193 Estimated rent

    Home value

    $1,560,700

    $1.44M - $1.72M

    $7,193/mo

    Zestimate® history
    Loading
    Loading...

    Owner options

    List your home for rent

    $7,193/mo

    Rent Zestimate®

    Find your next renter with Zillow Rental Manager. Plus, with online applications, you can quickly screen prospective tenants – for free.

    Learn more

    $7,193/mo

    Rent Zestimate®

    Refinance and save

    $9,260/mo

    Est. payment

    Refinancing to a lower rate could help reduce your monthly payments and save thousands over the life of the loan.

    See today's rates

    $9,260/mo

    Est. payment

    Explore your selling options

    Work with a Zillow partner agent

    Leverage their expertise and Zillow's premium Showcase listings to get your home seen by more buyers.

    Get started

    List with your own agent

    Get your home in front of millions of buyers by listing it on Zillow.

    Learn how to do it

    Sell it yourself

    Take full control of how buyers see your home on Zillow by listing For Sale by Owner (FSBO).

    List your home

    What's special

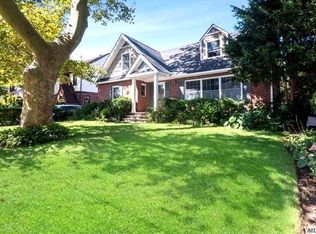
    Nestled mid-block on a serene, tree-lined street in the desirable western section of Garden City, this stunning Tudor-style home offers timeless charm and modern comfort. Impeccably maintained, the residence welcomes you with a spacious living room featuring a cozy fireplace, an elegant formal dining room, a convenient powder room, and a sunlit kitchen with a charming breakfast nook. Upstairs, the second floor boasts a generous primary bedroom, a beautifully renovated full bathroom, and two additional well-proportioned bedrooms. The third floor provides a fourth bedroom and ample storage space. The finished basement adds valuable living space, including a recreation room, full bathroom, home office, and a laundry room. Step outside to a beautifully landscaped backyard with mature plantings and a bluestone patio—perfect for outdoor entertaining. Additional highlights include a newer gas boiler and central air conditioning system for year-round comfort. Ideally located near parks, shopping, and the Long Island Railroad station, this home offers exceptional value with its prime location, outstanding condition, and low taxes—a truly special place to call home.

    Zillow last checked:

    Listing updated:

    Listed by:

    Stephen A. Baymack CBR 516-216-0244,

    Compass Greater NY LLC 516-408-2231,

    Laura Baymack 516-537-3050,

    Compass Greater NY LLC

    Bought with:

    Matthew Minardi CBR, 10401297482

    Daniel Gale Sothebys Intl Rlty

    Claudia M. Galvin CBR, 10301206806

    Daniel Gale Sothebys Intl Rlty

    Source: OneKey® MLS as distributed by MLS GRID,MLS#: 854786MLS Logo

    Facts & features

    Interior

    Bedrooms & bathrooms
    • Bedrooms: 4
    • Bathrooms: 3
    • Full bathrooms: 2
    • 1/2 bathrooms: 1
    Other
    • Description: Foyer, living room, dining room, kitchen, powder room
    • Level: First
    Other
    • Description: Primary bedroom, full bathroom, bedroom, bedroom
    • Level: Second
    Other
    • Description: Bedroom, storage areas
    • Level: Third
    Basement
    • Description: Recreation room, full bathroom, office, laundry, utilities
    • Level: Basement
    Heating
    • Hot Water, Steam
    Cooling
    • Central Air, Ductless
    Appliances
    • Included: Dishwasher, Gas Cooktop, Gas Oven, Refrigerator, Stainless Steel Appliance(s), Gas Water Heater
    Features
    • Eat-in Kitchen, Entrance Foyer, Formal Dining, Original Details
    • Basement: Finished
    • Attic: Walkup
    • Number of fireplaces: 1
    Interior area
    • Total structure area: 1,714
    • Total interior livable area: 1,714 sqft

    Property

    Parking
    • Total spaces: 1
    • Parking features: Garage
    • Garage spaces: 1
    Lot
    • Size: 4,000 Square Feet
    • Dimensions: 40 x 100
    Details
    • Parcel number: 2011332670000150
    • Special conditions: None

    Construction

    Type & style
    • Home type: SingleFamily
    • Architectural style: Tudor
    • Property subtype: Single Family Residence, Residential
    Materials
    • Brick, Stucco
    Condition
    • Year built: 1936

    Utilities & green energy

    • Sewer: Public Sewer
    • Water: Public
    • Utilities for property: Electricity Connected, Natural Gas Connected, Sewer Connected, Trash Collection Public, Water Connected

    Community & HOA

    HOA
    • Has HOA: No
    Location
    • Region: Garden City

    Financial & listing details

    • Price per square foot: $817/sqft
    • Tax assessed value: $699,000
    • Annual tax amount: $16,226
    • Date on market: 4/29/2025
    • Cumulative days on market: 8 days
    • Listing agreement: Exclusive Right To Sell
    • Electric utility on property: Yes

    Price history

    DateEventPrice
    8/15/2025Sold$1,400,000+12.1%$817/sqft
    Source: OneKey® MLS as distributed by MLS GRID #854786 Report a problem
    5/7/2025Pending sale$1,249,000$729/sqft
    Source: OneKey® MLS as distributed by MLS GRID #854786 Report a problem
    4/29/2025Listed for sale$1,249,000$729/sqft
    Source: OneKey® MLS as distributed by MLS GRID #854786 Report a problem

    Public tax history

    YearProperty taxesTax assessment
    2024-- $699 -9.3%
    2023-- $771 -5.6%
    2022-- $817
    2021$8,814 +11.4%--
    2020$7,911 +9.8%$797 -6.7%
    2019$7,203 $854 -6.3%
    2018$7,203 +0.3%$911 -5.9%
    2017$7,182 -3.3%$968 -5.6%
    2016$7,427 +375.1%$1,025 -5.3%
    2015$1,563 +0.6%$1,082 -5%
    2013$1,555 +1.8%$1,139 -9.1%
    2012$1,527 -75%$1,253 -12%
    2011$6,103 +0.6%$1,424 -6.7%
    2010$6,068 $1,527 -12.7%
    2009-- $1,749 -8.8%
    2008-- $1,918 +2.9%
    2006-- $1,864 -42%
    2005-- $3,216 -33.3%
    2004-- $4,825
    2003-- $4,825 -34%
    2002-- $7,310
    2001-- $7,310
    2000-- $7,310
    Find assessor info on the county website

    Neighborhood: 11530

    Nearby schools

    GreatSchools rating
    Schools provided by the listing agent
    • Elementary: Stratford Avenue School
    • Middle: Garden City Middle School
    • High: Garden City High School

    Source: OneKey® MLS as distributed by MLS GRID. This data may not be complete. We recommend contacting the local school district to confirm school assignments for this home.

    Get a cash offer in 3 minutes
    Find out how much your home could sell for in as little as 3 minutes with a no-obligation cash offer.
    Estimated market value
    $1,560,700
    Get a cash offer in 3 minutes
    Find out how much your home could sell for in as little as 3 minutes with a no-obligation cash offer.
    Estimated market value
    $1,560,700