Spacious 1 1/2 story brick Tudor conveniently located near NKU and I-471, just minutes to downtown Cincinnati! This home has a very flexible floor plan which includes a full bath on every floor! The 2nd floor includes a private exterior entrance as well as access from the main living area, two spacious bedrooms, full bath and a bonus space that could be used as a large closet/dressing room or perhaps an office or game room. First floor bedrooms could be used as an office or dining area. Finished basement w/large living area, full bath, workshop, tons of storage & walkout to private backyard with a wooded view! There is also another walkout to the driveway which could be converted back to a garage door. Come see all of the possibilities this home has to offer! There is additional parking in a public parking area on the right side of the street just before the house that has 4 spaces. It is open for any neighbors or guests to park. 1 year home warranty included.
Sold for $232,000
$232,000
86 Rose Ave, Highland Heights, KY 41076
4beds
1,407sqft
Single Family Residence, Residential
Built in 1949
0.81 Acres Lot
$244,300 Zestimate®
$165/sqft
$2,350 Estimated rent
Home value
$244,300
$210,000 - $283,000
$2,350/mo
Zestimate® history
Owner options
List your home for rent
$2,350/mo
Rent Zestimate®
Find your next renter with Zillow Rental Manager. Plus, with online applications, you can quickly screen prospective tenants – for free.
$2,350/mo
Rent Zestimate®
Refinance and save
$1,574/mo
Est. payment
Refinancing to a lower rate could help reduce your monthly payments and save thousands over the life of the loan.
$1,574/mo
Est. payment
Explore your selling options
Work with a Zillow partner agent
Leverage their expertise and Zillow's premium Showcase listings to get your home seen by more buyers.
Get startedList with your own agent
Get your home in front of millions of buyers by listing it on Zillow.
Learn how to do itSell it yourself
Take full control of how buyers see your home on Zillow by listing For Sale by Owner (FSBO).
List your homeWhat's special
Finished basementBrick tudorTons of storagePrivate exterior entranceFlexible floor planBonus spaceSpacious bedrooms
Zillow last checked:
Listing updated:
Listed by:
Jennifer George 859-525-7900,
Huff Realty - Florence
Bought with:
Laura Meiners, 217750
BF Realty
Source: NKMLS,MLS#: 626281
Facts & features
Interior
Bedrooms & bathrooms
- Bedrooms: 4
- Bathrooms: 3
- Full bathrooms: 3
Primary bedroom
- Features: Window Treatments, Ceiling Fan(s), Hardwood Floors
- Level: First
- Area: 187
- Dimensions: 11 x 17
Bedroom 2
- Features: Ceiling Fan(s), Hardwood Floors
- Level: First
- Area: 156
- Dimensions: 13 x 12
Bedroom 3
- Features: Carpet Flooring, Window Treatments
- Level: Second
- Area: 156
- Dimensions: 13 x 12
Bedroom 4
- Features: Carpet Flooring, Window Treatments
- Level: Second
- Area: 156
- Dimensions: 13 x 12
Bathroom 2
- Features: Laminate Flooring, Tub With Shower
- Level: Second
- Area: 48
- Dimensions: 8 x 6
Bathroom 3
- Features: Laminate Flooring, Shower
- Level: Basement
- Area: 48
- Dimensions: 8 x 6
Bonus room
- Description: Room currently being used as a large closet
- Features: Hardwood Floors
- Level: Second
- Area: 140
- Dimensions: 14 x 10
Family room
- Features: Walk-Out Access, Dry Bar
- Level: Basement
- Area: 400
- Dimensions: 25 x 16
Kitchen
- Features: Walk-Out Access, Window Treatments, Eat-in Kitchen, Pantry, Wood Cabinets
- Level: First
- Area: 143
- Dimensions: 13 x 11
Laundry
- Features: Concrete Flooring, Utility Sink
- Level: Basement
- Area: 96
- Dimensions: 12 x 8
Living room
- Features: Walk-Out Access, Fireplace(s), Window Treatments, Ceiling Fan(s), Hardwood Floors
- Level: First
- Area: 273
- Dimensions: 21 x 13
Primary bath
- Features: Tub With Shower, Plank Flooring
- Level: First
- Area: 48
- Dimensions: 8 x 6
Heating
- Forced Air
Cooling
- Central Air
Appliances
- Included: Electric Oven, Electric Range, Dishwasher, Disposal, Dryer, Refrigerator, Washer
- Laundry: Lower Level
Features
- Pantry, Eat-in Kitchen, Ceiling Fan(s), Natural Woodwork
- Basement: Full
- Number of fireplaces: 1
- Fireplace features: Brick, Wood Burning
Interior area
- Total structure area: 1,407
- Total interior livable area: 1,407 sqft
Property
Parking
- Parking features: Driveway, On Street
- Has uncovered spaces: Yes
Features
- Levels: Multi/Split
- Stories: 1
- Patio & porch: Covered, Deck, Porch
- Exterior features: Private Yard, Fire Pit
- Has view: Yes
- View description: Trees/Woods
Lot
- Size: 0.81 Acres
- Dimensions: 49 x 719 x 54 x 741
- Features: Wooded
- Residential vegetation: Partially Wooded
Details
- Parcel number: 9999921969.00
- Zoning description: Residential
Construction
Type & style
- Home type: SingleFamily
- Architectural style: Tudor
- Property subtype: Single Family Residence, Residential
Materials
- Brick, Stucco
- Foundation: Poured Concrete
- Roof: Shingle
Condition
- Existing Structure
- New construction: No
- Year built: 1949
Utilities & green energy
- Sewer: Public Sewer
- Water: Public
- Utilities for property: Natural Gas Available
Community & HOA
Community
- Security: Smoke Detector(s)
HOA
- Has HOA: No
Location
- Region: Highland Heights
Financial & listing details
- Price per square foot: $165/sqft
- Tax assessed value: $176,600
- Annual tax amount: $2,169
- Date on market: 5/25/2025
- Cumulative days on market: 151 days
- Road surface type: Paved
Price history
| Date | Event | Price |
|---|---|---|
| 3/10/2025 | Sold | $232,000-4.9%$165/sqft |
Source:  NKMLS #626281 Report a problem NKMLS #626281 Report a problem | ||
| 2/15/2025 | Pending sale | $244,000$173/sqft |
Source: NKMLS #626281 Report a problem | ||
| 2/11/2025 | Price change | $244,000-2%$173/sqft |
Source: NKMLS #626281 Report a problem | ||
| 2/10/2025 | Listed for sale | $249,000$177/sqft |
Source: NKMLS #626281 Report a problem | ||
| 2/3/2025 | Pending sale | $249,000$177/sqft |
Source: NKMLS #626281 Report a problem | ||
| 1/26/2025 | Price change | $249,000-0.4%$177/sqft |
Source: NKMLS #626281 Report a problem | ||
| 11/8/2024 | Price change | $250,000-3.7%$178/sqft |
Source: NKMLS #626281 Report a problem | ||
| 10/6/2024 | Price change | $259,500-1.7%$184/sqft |
Source: NKMLS #626281 Report a problem | ||
| 9/15/2024 | Price change | $264,000-1.9%$188/sqft |
Source: NKMLS #626281 Report a problem | ||
| 9/8/2024 | Listed for sale | $269,000+61.1%$191/sqft |
Source: NKMLS #626281 Report a problem | ||
| 9/24/2020 | Sold | $167,000-1.7%$119/sqft |
Source: Public Record Report a problem | ||
| 8/14/2020 | Pending sale | $169,900$121/sqft |
Source: RE/MAX Affiliates #540345 Report a problem | ||
| 8/7/2020 | Price change | $169,900-2.9%$121/sqft |
Source: RE/MAX Affiliates #540345 Report a problem | ||
| 8/4/2020 | Listed for sale | $174,900+78.5%$124/sqft |
Source: RE/MAX Affiliates #540345 Report a problem | ||
| 6/16/2010 | Sold | $98,000+5.9%$70/sqft |
Source: Public Record Report a problem | ||
| 4/11/2010 | Listed for sale | $92,500+38.7%$66/sqft |
Source: CENTURY 21 Garner Properties #383910 Report a problem | ||
| 2/1/2010 | Sold | $66,667$47/sqft |
Source: Public Record Report a problem | ||
Public tax history
| Year | Property taxes | Tax assessment |
|---|---|---|
| 2024 | $2,169 +2.3% | $176,600 |
| 2023 | $2,119 +1.5% | $176,600 +5.7% |
| 2022 | $2,088 | $167,000 |
| 2021 | $2,088 +70.4% | $167,000 +60.1% |
| 2018 | $1,225 -5.4% | $104,300 +6.4% |
| 2017 | $1,295 +4.6% | $98,000 |
| 2016 | $1,237 | $98,000 |
| 2015 | $1,237 +2.9% | $98,000 |
| 2014 | $1,202 | $98,000 |
| 2013 | -- | $98,000 |
| 2012 | -- | $98,000 |
| 2011 | -- | $98,000 -24.3% |
| 2010 | -- | $129,400 |
| 2009 | -- | $129,400 |
| 2008 | -- | $129,400 |
| 2007 | -- | $129,400 +8.7% |
| 2006 | -- | $119,000 |
| 2005 | -- | $119,000 |
| 2004 | -- | $119,000 |
| 2003 | -- | $119,000 +46.9% |
| 2002 | $772 | $81,000 |
| 2001 | -- | $81,000 |
| 2000 | -- | $81,000 |
Find assessor info on the county website
Neighborhood: 41076
Nearby homes
- $292,2004 bd3 ba1.5k sqft80 Rose Ave, Highland Heights, KY 41076Off Market
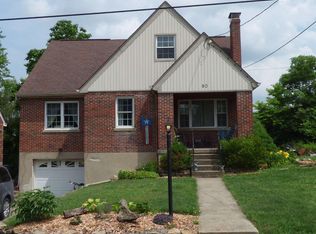
- $200,600-- bd1 ba1k sqft90 Rose Ave, Highland Heights, KY 41076Off Market
- $20,000-- bd-- ba-- sqft78 Rose Ave, Highland Heights, KY 41076Off Market
- $258,0004 bd2 ba1.3k sqft74 Rose Ave, Highland Heights, KY 41076Off Market
- $260,0003 bd2 ba1.1k sqft70 Rose Ave, Highland Heights, KY 41076Sold
- $205,400-- bd1 ba1.1k sqft66 Rose Ave, Highland Heights, KY 41076Off Market
- $136,6002 bd1 ba833 sqft62 Rose Ave, Highland Heights, KY 41076Off Market
- $248,6003 bd2 ba1.1k sqft98 Rose Ave, Highland Heights, KY 41076Off Market
Nearby schools
GreatSchools rating
- 5/10Crossroads Elementary SchoolGrades: PK-5Distance: 3.3 mi
- 6/10Campbell County Middle SchoolGrades: 6-8Distance: 6.3 mi
- 9/10Campbell County High SchoolGrades: 9-12Distance: 9.4 mi
Schools provided by the listing agent
- Elementary: Crossroads Elementary
- Middle: Campbell County Middle School
- High: Campbell County High
Source: NKMLS. This data may not be complete. We recommend contacting the local school district to confirm school assignments for this home.
Get a cash offer in 3 minutes
Find out how much your home could sell for in as little as 3 minutes with a no-obligation cash offer.
Estimated market value
$244,300
Get a cash offer in 3 minutes
Find out how much your home could sell for in as little as 3 minutes with a no-obligation cash offer.
Estimated market value
$244,300
- Kentucky
- Campbell County
- Highland Heights
- 41076
- 86 Rose Ave
Nearby cities
Nearby zip codes
Other Highland Heights Topics
- Apartments for Rent in 41076
- Houses for Sale in 41076
- Houses for Rent in 41076
- 41076 Real Estate
- Highland Heights Condos
- Houses for Sale in Highland Heights
- Newest Listings in Highland Heights
- Highland Heights Home Values
- Highland Heights Real Estate Agents
- Highland Heights Refinance
- Highland Heights Mortgage Rates
