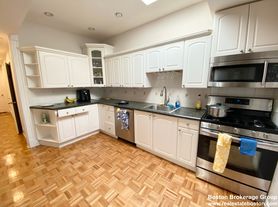
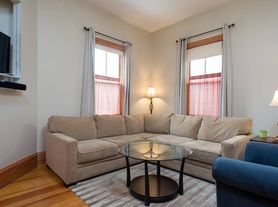
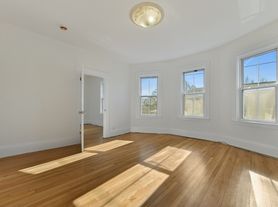
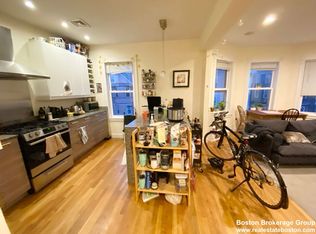
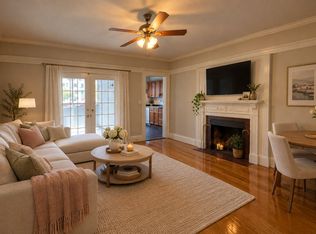
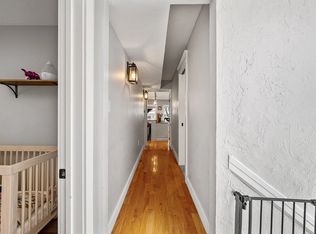
AVAILABLE NOW. Spacious & Updated 3 Bed, 1 Bath in the Desirable Polish Triangle neighborhood with PARKING INCLUDED! Central A/C, In-Unit Laundry & Huge Private Covered Back Deck. Two King-Sized Bedrooms plus a Queen-Sized Third Bedroom, Multiple Walk-In Closets & Excellent Storage. Updated Kitchen Features Carrara Marble Counters, Stainless Steel Appliances, Center Island with Breakfast Bar & Walk-In Pantry. Renovated Bathroom, Beautiful Hardwood Floors, Tall Ceilings & Abundant Natural Light Throughout. One Tandem Off-Street Parking Space Included in Rent. Approximately 1/2 Mile to JFK/UMass Red Line with Easy Access to South Boston, Savin Hill, South Bay, Downtown & Major Highways.
Condo for rent
Condo
Available now
Cats, dogs OK
Air conditioner
In unit laundry
1 Parking space parking
Forced air, natural gas
What's special
- 23 days |
- -- |
- -- |
Zillow last checked:
Listing updated:
Travel times

Let’s turn your rent into credit progress
Build credit history with every on-time payment and get credit for the payment you’re already making.
Facts & features
Interior
Bedrooms & bathrooms
- Bedrooms: 3
- Bathrooms: 1
- Full bathrooms: 1
Heating
- Forced Air, Natural Gas
Cooling
- Air Conditioner
Appliances
- Included: Dishwasher, Dryer, Range, Refrigerator, Washer
- Laundry: In Unit
Interior area
- Total interior livable area: 1,130 sqft
Property
Parking
- Total spaces: 1
- Details: Contact manager
Features
- Patio & porch: Porch
- Exterior features: Highway Access, Medical Facility, Private School, Public School, Public Transportation, T-Station, University
Details
- Parcel number: DORCW07P03071S004
Construction
Type & style
- Home type: Condo
- Property subtype: Condo
Condition
- Year built: 1905
Utilities & green energy
- Utilities for property: Sewage, Water
Building
Management
- Pets allowed: Yes
Community & HOA
Location
- Region: Dorchester
Financial & listing details
- Lease term: Term of Rental(12)
Price history
| Date | Event | Price |
|---|---|---|
| 10/2/2026 | Price change | $3,400-2.9%$3/sqft |
Source: MLS PIN #73579940 Report a problem | ||
| 10/2/2026 | Listing removed | $625,000$553/sqft |
Source: MLS PIN #73560483 Report a problem | ||
| 9/19/2026 | Listed for rent | $3,500+6.1%$3/sqft |
Source: MLS PIN #73579940 Report a problem | ||
| 9/10/2026 | Price change | $625,000-3.7%$553/sqft |
Source: MLS PIN #73560483 Report a problem | ||
| 8/6/2026 | Listed for sale | $649,000+15.9%$574/sqft |
Source: MLS PIN #73560483 Report a problem | ||
| 7/1/2019 | Sold | $560,000-2.6%$496/sqft |
Source: Public Record Report a problem | ||
| 5/8/2019 | Pending sale | $575,000$509/sqft |
Source: Compass #72479012 Report a problem | ||
| 5/1/2019 | Price change | $575,000-4%$509/sqft |
Source: Compass #72479012 Report a problem | ||
| 4/9/2019 | Listed for sale | $599,000+11.1%$530/sqft |
Source: Compass #72479012 Report a problem | ||
| 10/6/2018 | Listing removed | $3,300$3/sqft |
Source: Luxury Residential Group, LLC #72392480 Report a problem | ||
| 9/10/2018 | Listed for rent | $3,300$3/sqft |
Source: Luxury Residential Group, LLC #72392480 Report a problem | ||
| 9/18/2017 | Sold | $539,000$477/sqft |
Source: Public Record Report a problem | ||
| 7/18/2017 | Pending sale | $539,000$477/sqft |
Source: Engel & Volkers Wellesley #72195722 Report a problem | ||
| 7/11/2017 | Listed for sale | $539,000+71.1%$477/sqft |
Source: Engel & Volkers Wellesley #72195722 Report a problem | ||
| 8/27/2012 | Sold | $315,000+12.5%$279/sqft |
Source: Public Record Report a problem | ||
| 4/23/2009 | Sold | $280,000$248/sqft |
Source: LINK #96075 Report a problem | ||