WELCOME HOME to this clean & MOVE-IN-READY 3BR 3BTH villa w/1990+SF of living space. The beautiful exterior offers classic curb appeal w/brick & vinyl front, new roof, maintenance free lush landscaping & 2 car garage. This end unit floor plan allows for abundant light w/its LG windows adding to the open feeling. The entry w/gleaming HW floors opens to the dining rm & spacious great rm w/vaulted ceilings. The bright kitchen w/solid surface countertops, includes all appliances, bkft rm w/bay window & door to the lovely screened in deck perfect for relaxing outdoors. The Primary suite offers a bay window, walk-in closet & full BTH w/dual sink vanity. Add'l BR, full BTH & Laundry rm including washer & dryer complete the main. The finished walk-out LL offers a LG family rm, 3rd BR, full BTH & storage space. Enjoy ALL LSL amenities including 2 lakes, clubhouse w/restaurant & bar, pool, golf & tennis. Great location w/easy access to major hwys, restaurants, shopping & hospitals. A MUST SEE! Location: End Unit, Ground Level, Suburban
Closed
Listed by: Sunshine Realty • Evelyn M Krazer • Contact: 314-283-1501
Bought with: Total Real Estate LLC
Price Unknown
86 Rue De Paix Lake, Lake Saint Louis, MO 63367
3beds
1,993sqft
Single Family Residence
Built in 1996
3,833 Square Feet Lot
$311,800 Zestimate®
$--/sqft
$2,547 Estimated rent
Home value
$311,800
$290,000 - $334,000
$2,547/mo
Zestimate® history
Owner options
List your home for rent
$2,547/mo
Rent Zestimate®
Find your next renter with Zillow Rental Manager. Plus, with online applications, you can quickly screen prospective tenants – for free.
$2,547/mo
Rent Zestimate®
Refinance and save
$235/mo
Est. payment
Refinancing to a lower rate could help reduce your monthly payments and save thousands over the life of the loan.
$235/mo
Est. payment
Explore your selling options
Work with a Zillow partner agent
Leverage their expertise and Zillow's premium Showcase listings to get your home seen by more buyers.
Get startedList with your own agent
Get your home in front of millions of buyers by listing it on Zillow.
Learn how to do itSell it yourself
Take full control of how buyers see your home on Zillow by listing For Sale by Owner (FSBO).
List your homeWhat's special
Zillow last checked:
Listing updated:
Listed by:
Evelyn M Krazer 314-283-1501,
Sunshine Realty
Bought with:
Mary R Henderson, 2002010470
Total Real Estate LLC
Source: MARIS,MLS#: 25000316 Originating MLS: St. Louis Association of REALTORS
Originating MLS: St. Louis Association of REALTORSFacts & features
Interior
Bedrooms & bathrooms
- Bedrooms: 3
- Bathrooms: 3
- Full bathrooms: 3
- Main level bathrooms: 2
- Main level bedrooms: 2
Primary bedroom
- Features: Floor Covering: Carpeting
- Level: Main
- Area: 187
- Dimensions: 17x11
Bedroom
- Features: Floor Covering: Carpeting
- Level: Main
- Area: 156
- Dimensions: 13x12
Bedroom
- Features: Floor Covering: Carpeting
- Level: Lower
- Area: 156
- Dimensions: 13x12
Breakfast room
- Features: Floor Covering: Wood
- Level: Main
- Area: 110
- Dimensions: 11x10
Family room
- Features: Floor Covering: Carpeting
- Level: Lower
- Area: 384
- Dimensions: 24x16
Great room
- Features: Floor Covering: Carpeting
- Level: Main
- Area: 400
- Dimensions: 25x16
Kitchen
- Features: Floor Covering: Wood
- Level: Main
- Area: 90
- Dimensions: 10x9
Laundry
- Features: Floor Covering: Vinyl
- Level: Main
- Area: 42
- Dimensions: 7x6
Heating
- Forced Air, Natural Gas
Cooling
- Ceiling Fan(s), Central Air, Electric
Appliances
- Included: Dishwasher, Disposal, Dryer, Electric Range, Electric Oven, Refrigerator, Washer, Gas Water Heater
- Laundry: Washer Hookup, In Unit, Main Level
Features
- Storage, Dining/Living Room Combo, Kitchen/Dining Room Combo, Open Floorplan, Vaulted Ceiling(s), Walk-In Closet(s), Breakfast Room, Eat-in Kitchen, Solid Surface Countertop(s), Double Vanity, Shower, Entrance Foyer
- Flooring: Carpet, Hardwood
- Doors: Panel Door(s), Atrium Door(s)
- Windows: Bay Window(s), Insulated Windows, Tilt-In Windows
- Basement: Full,Partially Finished,Concrete,Sleeping Area,Storage Space,Walk-Out Access
- Has fireplace: No
- Fireplace features: Recreation Room, None
Interior area
- Total structure area: 1,993
- Total interior livable area: 1,993 sqft
- Finished area above ground: 1,408
- Finished area below ground: 585
Property
Parking
- Total spaces: 2
- Parking features: Attached, Garage, Garage Door Opener
- Attached garage spaces: 2
Features
- Levels: One
- Patio & porch: Deck, Patio, Covered
Lot
- Size: 3,833 Square Feet
- Features: Adjoins Common Ground, Level
Details
- Parcel number: 4002176800E0020.0000000
- Special conditions: Standard
Construction
Type & style
- Home type: SingleFamily
- Architectural style: Traditional,Ranch/2 story
- Property subtype: Single Family Residence
- Attached to another structure: Yes
Materials
- Brick Veneer, Vinyl Siding
Condition
- Year built: 1996
Utilities & green energy
- Sewer: Public Sewer
- Water: Public
- Utilities for property: Underground Utilities
Community & HOA
Community
- Features: Clubhouse, Fitness Center, Golf, Tennis Court(s), Street Lights
- Security: Smoke Detector(s)
- Subdivision: Lake View Forest #3
HOA
- Amenities included: Association Management
- Services included: Clubhouse, Insurance, Maintenance Grounds, Maintenance Parking/Roads, Pool, Recreational Facilities, Snow Removal, Trash
- HOA fee: $235 monthly
Location
- Region: Lake Saint Louis
Financial & listing details
- Annual tax amount: $3,366
- Date on market: 1/3/2025
- Cumulative days on market: 25 days
- Listing terms: Cash,Conventional,FHA,VA Loan
- Ownership: Private
Price history
| Date | Event | Price |
|---|---|---|
| 2/20/2025 | Sold | -- |
Source:  MARIS #25000316 Report a problem MARIS #25000316 Report a problem | ||
| 1/28/2025 | Pending sale | $310,000$156/sqft |
Source: MARIS #25000316 Report a problem | ||
| 1/3/2025 | Listed for sale | $310,000$156/sqft |
Source: MARIS #25000316 Report a problem | ||
Public tax history
Tax history is unavailable.
Neighborhood: 63367
Nearby homes
- $306,1002 bd3 ba1.4k sqft86 Rue De Paix, Lake Saint Louis, MO 63367Off Market
- $313,0003 bd3 ba1.4k sqft84 Rue De Paix, Lake Saint Louis, MO 63367Off Market

- $287,0003 bd3 ba2.2k sqft82 Rue De Paix Lake, Lake Saint Louis, MO 63367Off Market
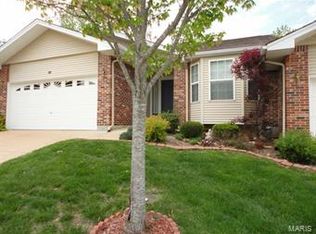
- $304,7003 bd3 ba1.3k sqft82 Rue De Paix, Lake Saint Louis, MO 63367Off Market
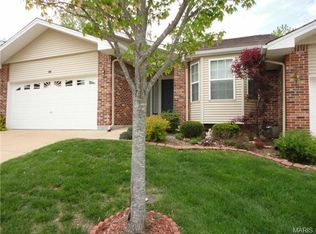
- $333,0003 bd3 ba2.2k sqft92 Rue De Paix Lake, Lake Saint Louis, MO 63367Off Market
- $308,4003 bd3 ba2.2k sqft92 Rue De Paix, Lake Saint Louis, MO 63367Off Market
- $287,7003 bd3 ba1.9k sqft94 Rue De Paix Lake, Lake Saint Louis, MO 63367Off Market
- $284,7003 bd3 ba1.2k sqft94 Rue De Paix, Lake Saint Louis, MO 63367Off Market
Nearby schools
GreatSchools rating
- 8/10Green Tree Elementary SchoolGrades: K-5Distance: 1.8 mi
- 7/10Wentzville South Middle SchoolGrades: 6-8Distance: 5.2 mi
- 9/10Timberland High SchoolGrades: 9-12Distance: 5.1 mi
Schools provided by the listing agent
- Elementary: Green Tree Elem.
- Middle: Wentzville South Middle
- High: Timberland High
Source: MARIS. This data may not be complete. We recommend contacting the local school district to confirm school assignments for this home.
Get a cash offer in 3 minutes
Find out how much your home could sell for in as little as 3 minutes with a no-obligation cash offer.
Estimated market value
$311,800
Get a cash offer in 3 minutes
Find out how much your home could sell for in as little as 3 minutes with a no-obligation cash offer.
Estimated market value
$311,800
- Missouri
- Saint Charles County
- Lake Saint Louis
- 63367
- 86 Rue De Paix Lake
Nearby cities
Nearby zip codes
Other Lake Saint Louis Topics
- Apartments for Rent in 63367
- Houses for Sale in 63367
- Houses for Rent in 63367
- 63367 Real Estate
- Lake Saint Louis Condos
- Houses for Sale in Lake Saint Louis
- Newest Listings in Lake Saint Louis
- Lake Saint Louis Home Values
- Lake Saint Louis Real Estate Agents
- Lake Saint Louis Refinance
- Lake Saint Louis Mortgage Rates
