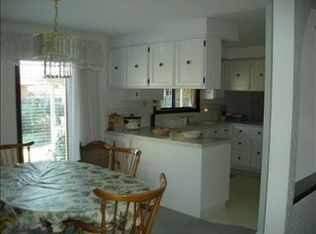
Welcome to this updated, single-level residence with 3-car garage, RV parking and no HOA. The family room offers lots of natural light with large windows, French doors, and a skylight. The unique character is further enhanced by wood accent wall and ceiling. The thoughtfully designed kitchen features a pantry with roll-out shelves, granite countertops, double oven and farm sink. Separate living and dining areas provide ample space for both formal and casual gatherings. Hardwood throughout the main living areas, including the primary bedroom. Both bathrooms have been beautifully renovated with stone surrounds and granite countertops, creating spa-like retreats. Beyond the interior, the third bay of the garage has been converted into two separate workspaces, offering versatility for hobbies & projects. Step outside to your private oasis, where a heated covered patio and trex decking are perfect for outdoor entertaining or simply relaxing. Raised garden beds, raspberries & peach tree.
Sold
Price Unknown
86 S Andrew St, Nampa, ID 83651
3beds
2baths
1,702sqft
Single Family Residence
Built in 1977
9,583 Square Feet Lot
$448,000 Zestimate®
$--/sqft
$2,098 Estimated rent
Home value
$448,000
$412,000 - $488,000
$2,098/mo
Zestimate® history
Owner options
List your home for rent
$2,098/mo
Rent Zestimate®
Find your next renter with Zillow Rental Manager. Plus, with online applications, you can quickly screen prospective tenants – for free.
$2,098/mo
Rent Zestimate®
Refinance and save
Refinancing to a lower rate could help reduce your monthly payments and save thousands over the life of the loan.
Explore your selling options
Work with a Zillow partner agent
Leverage their expertise and Zillow's premium Showcase listings to get your home seen by more buyers.
Get startedList with your own agent
Get your home in front of millions of buyers by listing it on Zillow.
Learn how to do itSell it yourself
Take full control of how buyers see your home on Zillow by listing For Sale by Owner (FSBO).
List your homeWhat's special
Rv parkingFrench doorsThoughtfully designed kitchenRaspberries and peach treeFarm sinkRaised garden bedsHeated covered patio
Zillow last checked:
Listing updated:
Listed by:
Heather Pedersen 208-830-3884,
Finding 43 Real Estate
Bought with:
Christine Barrow
Point Realty LLC
Source: IMLS,MLS#: 98954255
Facts & features
Interior
Bedrooms & bathrooms
- Bedrooms: 3
- Bathrooms: 2
- Main level bathrooms: 2
- Main level bedrooms: 3
Primary bedroom
- Level: Main
- Area: 154
- Dimensions: 14 x 11
Bedroom 2
- Level: Main
- Area: 140
- Dimensions: 14 x 10
Bedroom 3
- Level: Main
- Area: 100
- Dimensions: 10 x 10
Dining room
- Level: Main
- Area: 154
- Dimensions: 11 x 14
Family room
- Level: Main
- Area: 357
- Dimensions: 17 x 21
Living room
- Level: Main
- Area: 192
- Dimensions: 16 x 12
Heating
- Forced Air, Natural Gas
Cooling
- Central Air
Appliances
- Included: Gas Water Heater, Tank Water Heater, Dishwasher, Disposal, Double Oven, Microwave, Oven/Range Freestanding, Refrigerator
Features
- Bath-Master, Bed-Master Main Level, Guest Room, Formal Dining, Family Room, Pantry, Granite Counters, Number of Baths Main Level: 2
- Flooring: Tile, Carpet, Engineered Wood Floors
- Windows: Skylight(s)
- Has basement: No
- Number of fireplaces: 1
- Fireplace features: One, Gas
Interior area
- Total structure area: 1,702
- Total interior livable area: 1,702 sqft
- Finished area above ground: 1,702
Property
Parking
- Total spaces: 3
- Parking features: Attached, RV Access/Parking, Driveway
- Attached garage spaces: 3
- Has uncovered spaces: Yes
Features
- Levels: One
- Patio & porch: Covered Patio/Deck
- Fencing: Full,Wood
Lot
- Size: 9,583 Square Feet
- Features: Standard Lot 6000-9999 SF, Garden, Sidewalks, Drip Sprinkler System, Full Sprinkler System, Pressurized Irrigation Sprinkler System
Details
- Additional structures: Shed(s)
- Parcel number: R0779700000
- Zoning: RS6
Construction
Type & style
- Home type: SingleFamily
- Property subtype: Single Family Residence
Materials
- Brick, Frame, Wood Siding
- Foundation: Crawl Space
- Roof: Composition
Condition
- Year built: 1977
Utilities & green energy
- Water: Public
- Utilities for property: Sewer Connected
Community & HOA
Community
- Subdivision: Bonnie Brae
Location
- Region: Nampa
Financial & listing details
- Tax assessed value: $372,300
- Annual tax amount: $1,440
- Date on market: 7/11/2025
- Listing terms: Cash,Conventional,FHA,VA Loan
- Ownership: Fee Simple
- Road surface type: Paved
Price history
Price history is unavailable.
Public tax history
| Year | Property taxes | Tax assessment |
|---|---|---|
| 2025 | $1,652 -0.7% | $372,300 +4.1% |
| 2024 | $1,664 -7.1% | $357,600 -0.7% |
| 2023 | $1,791 -7.4% | $360,100 -7% |
| 2022 | $1,935 +9% | $387,100 +40.4% |
| 2021 | $1,775 -38.4% | $275,700 +23.9% |
| 2020 | $2,881 -21.9% | $222,500 +6.3% |
| 2019 | $3,692 +16.3% | $209,300 +24.1% |
| 2017 | $3,174 +131.8% | $168,700 |
| 2016 | $1,369 | -- |
| 2015 | $1,369 +8.6% | -- |
| 2014 | $1,261 | $119,000 |
| 2013 | -- | -- |
| 2012 | -- | -- |
| 2011 | -- | -- |
| 2010 | -- | -- |
| 2007 | -- | -- |
| 2006 | -- | -- |
| 2005 | -- | $124,500 +4.4% |
| 2004 | -- | $119,200 |
| 2003 | -- | $119,200 |
| 2002 | -- | $119,200 |
Find assessor info on the county website
Neighborhood: 83651
Nearby homes
- $382,3003 bd2 ba1.6k sqft90 S Andrew St, Nampa, ID 83651Off Market
- $390,9003 bd2 ba1.6k sqft85 S Inverness Dr, Nampa, ID 83651Off Market
- $--3 bd2 ba1.8k sqft82 S Andrew St, Nampa, ID 83651Sold

- $411,2003 bd2 ba1.8k sqft89 S Inverness Dr, Nampa, ID 83651Off Market

- $423,0003 bd2 ba1.7k sqft81 S Inverness Dr, Nampa, ID 83651Off Market
- $396,2003 bd2 ba1.7k sqft92 S Andrew St, Nampa, ID 83651Off Market
- $439,3003 bd2 ba1.8k sqft87 S Andrew St, Nampa, ID 83651Off Market
- $396,7003 bd2 ba1.6k sqft91 S Inverness Dr, Nampa, ID 83651Off Market
Nearby schools
GreatSchools rating
- 3/10Roosevelt Elementary SchoolGrades: PK-5Distance: 0.7 mi
- 4/10Lone Star Middle SchoolGrades: 6-8Distance: 1.2 mi
- 1/10Nampa Senior High SchoolGrades: 9-12Distance: 1.1 mi
Schools provided by the listing agent
- Elementary: Centennial
- Middle: West Middle Nam
- High: Nampa
- District: Nampa School District #131
Source: IMLS. This data may not be complete. We recommend contacting the local school district to confirm school assignments for this home.
Get a cash offer in 3 minutes
Find out how much your home could sell for in as little as 3 minutes with a no-obligation cash offer.
Estimated market value
$448,000
Get a cash offer in 3 minutes
Find out how much your home could sell for in as little as 3 minutes with a no-obligation cash offer.
Estimated market value
$448,000
- Idaho
- Canyon County
- Nampa
- 83651
- 86 S Andrew St
