Skip main navigation
Off market
  • $2,371,500

    86 S Cabernet Ct, Burr Ridge, IL 60527

    5beds
    10,926sqft
    SingleFamily
    Built in 2002
    1.03 Acres Lot
    $2,371,500 Zestimate®
    $217/sqft
    $7,826 Estimated rent

    Home value

    $2,371,500

    $2.09M - $2.75M

    $7,826/mo

    Zestimate® history
    Loading
    Loading...

    Owner options

    List your home for rent

    $7,826/mo

    Rent Zestimate®

    Find your next renter with Zillow Rental Manager. Plus, with online applications, you can quickly screen prospective tenants – for free.

    Learn more

    $7,826/mo

    Rent Zestimate®

    Refinance and save

    $13,910/mo

    Est. payment

    Refinancing to a lower rate could help reduce your monthly payments and save thousands over the life of the loan.

    See today's rates

    $13,910/mo

    Est. payment

    Explore your selling options

    Work with a Zillow partner agent

    Leverage their expertise and Zillow's premium Showcase listings to get your home seen by more buyers.

    Get started

    List with your own agent

    Get your home in front of millions of buyers by listing it on Zillow.

    Learn how to do it

    Sell it yourself

    Take full control of how buyers see your home on Zillow by listing For Sale by Owner (FSBO).

    List your home

    What's special

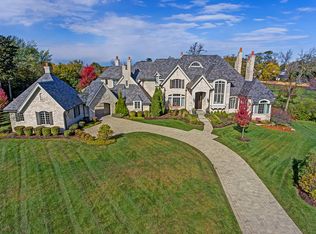
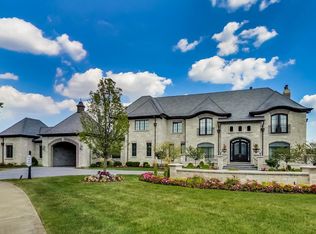
    Chic. Sophisticated. Thoughtfully designed by acclaimed builder David Dressler, this stunning and elegant brick estate home is situated on a spectacular 1+ acre lot! Not only does this extraordinary home exude warmth and charm, but a lovely and gracious floor plan. This handsome home boasts attention to every detail. Old-world craftsmanship, oversized decorative moldings and trims throughout. Gracious formal spaces, delightfully spacious gourmet kitchen with loads of custom cabinetry including butler's pantry and custom planning center with desk and storage. The welcoming family room with brick fireplace has views of the magnificent back yard area. A private office is just perfect for those "work-at-home" days or homework and sought after 3 car attached garage. The second floor boasts a divine master suite with enticing fireplace has an extremely spacious walk-in closet and luxurious spa-like bath. 4 Additional generously sized bedrooms and bathrooms complete the fantastic 2nd floor . Loads of room for expansion - the possibilities are unlimited! The lower level is wide open and ready for the new owner to decide what to do as well as plumbing, heating and electric have been roughed-in for future bathroom and/or spa area. Could be perfect for in-laws coming for extended stay or for college kids home for the summer. Include acclaimed Hinsdale Central High School, near Blue Ribbon award-winning Elm Elementary School and the new Hinsdale Middle School. Adjacent to all expressways, easy access to both airports and world-class Chicago. Timeless design; so many features..... So much coveted space..... Perfect for all....... An amazing home that will fit perfectly with today's busy lifestyles - Only 1 can call it "Home".

    This property is not currently displayed as for sale or rent on Zillow. This may be different from what's on other websites or public sources.

    Facts & features

    Interior

    Bedrooms & bathrooms
    • Bedrooms: 5
    • Bathrooms: 6
    • Full bathrooms: 5
    • 1/2 bathrooms: 1
    Heating
    • Forced air, Gas
    Cooling
    • Central
    Appliances
    • Included: Dishwasher, Dryer, Garbage disposal, Microwave, Refrigerator, Washer
    Features
    • Flooring: Tile, Carpet, Hardwood
    • Basement: Unfinished
    • Attic: Pull Down Stair
    • Has fireplace: Yes
    Interior area
    • Total interior livable area: 10,926 sqft

    Property

    Parking
    • Total spaces: 3
    • Parking features: Garage - Attached
    Features
    • Exterior features: Stone, Brick
    Lot
    • Size: 1.03 Acres

    Construction

    Type & style
    • Home type: SingleFamily
    Materials
    • Roof: Other
    Condition
    • Year built: 2002

    Utilities & green energy

    • Sewer: Sewer-Public, Sewer-Storm

    Community & HOA

    HOA
    • Has HOA: Yes
    • HOA fee: $70 monthly
    Location
    • Region: Burr Ridge

    Financial & listing details

    • Price per square foot: $217/sqft

    Price history

    DateEventPrice
    2/8/2021Sold$1,500,000-9%$137/sqft
    Source: Agent Provided Report a problem
    1/6/2021Contingent$1,649,000$151/sqft
    Source: MRED as distributed by MLS GRID #10926726 Report a problem
    12/16/2020Pending sale$1,649,000$151/sqft
    Source: Compass #10926726 Report a problem
    7/30/2020Price change$1,649,000-8.3%$151/sqft
    Source: Compass #10653335 Report a problem
    3/2/2020Listed for sale$1,799,000-10%$165/sqft
    Source: Compass #10653335 Report a problem
    1/21/2020Listing removed$1,999,000$183/sqft
    Source: Re/Max Signature Homes #10576209 Report a problem
    11/18/2019Listed for sale$1,999,000$183/sqft
    Source: Re/Max Signature Homes #10576209 Report a problem

    Public tax history

    Tax history is unavailable.

    Neighborhood: 60527

    Nearby schools

    GreatSchools rating
    Schools provided by the listing agent
    • Elementary: Elm Elementary School
    • Middle: Hinsdale Middle School
    • High: Hinsdale Central High School

    Source: The MLS. This data may not be complete. We recommend contacting the local school district to confirm school assignments for this home.

    Get a cash offer in 3 minutes
    Find out how much your home could sell for in as little as 3 minutes with a no-obligation cash offer.
    Estimated market value
    $2,371,500
    Get a cash offer in 3 minutes
    Find out how much your home could sell for in as little as 3 minutes with a no-obligation cash offer.
    Estimated market value
    $2,371,500