Welcome home to this move-in-ready 3-bedroom, 3-bathroom townhome-style condo in the heart of Mountain House’s family-friendly community! At 1,799 sq ft and listed at $570,888, this 2008-built gem offers incredible value with brand-new $20,000 HVAC and a brand-new water heater. The open-concept main level features a cozy fireplace, spacious living and dining areas, and a gourmet kitchen with granite counters, stainless-steel appliances, gas cooktop, and a large breakfast bar perfect for entertaining. A convenient bedroom + full bath downstairs makes this ideal for guests, multigenerational living, or a home office. Upstairs you’ll find the luxurious master suite with a huge walk-in closet and spa-like bath (double vanity), a second bedroom with big closet, a full bath, plus a versatile loft that’s perfect for a playroom, study, or lounge. Step outside to your private patio with space for dining and relaxing. The home is light, bright, and freshly maintained with ceiling fans, ample storage, and an attached 2-car garage. Located in the Top-rated Lammersville Joint Unified schools district, parks, trails & community amenities all nearby, and easy access to I-580.
For sale
Price cut: $19K (7/19)
$570,888
86 S Cortadillo St, Mountain House, CA 95391
3beds
1,799sqft
Residential, Condominium
Built in 2008
-- sqft lot
$557,300 Zestimate®
$317/sqft
$361/mo HOA
What's special
Cozy fireplaceOpen-concept main levelHuge walk-in closetLuxurious master suiteStainless-steel appliancesAmple storageGas cooktop
- 138 days |
- 374 |
- 14 |
Zillow last checked:
Listing updated:
Listed by:
Branndon Genung DRE #02121830 genungrealty@gmail.com,
Exp Realty Of California, Inc
Source: Bay East AOR,MLS#: 41126358
Facts & features
Interior
Bedrooms & bathrooms
- Bedrooms: 3
- Bathrooms: 3
- Full bathrooms: 3
Rooms
- Room types: 1 Bedroom, 1 Bath, Main Entry, 2 Baths, Primary Bedrm Suite - 1, Loft, Dining Room, Family Room, Dining Area, Kitchen, Laundry, Primary Bathroom, Primary Bedroom, Possible Guest
Bathroom
- Features: Shower Over Tub, Tile, Tub, Closet
Kitchen
- Features: Counter - Solid Surface, Disposal, Gas Range/Cooktop, Microwave, Pantry, Refrigerator
Heating
- Zoned
Cooling
- Ceiling Fan(s), Central Air
Appliances
- Included: Gas Range, Microwave, Refrigerator, Dryer, Washer
- Laundry: Laundry Room, Cabinets, Common Area
Features
- Counter - Solid Surface, Pantry
- Flooring: Tile, Carpet
- Doors: Mirrored Closet Door(s)
- Windows: Window Coverings
- Number of fireplaces: 1
- Fireplace features: Gas Starter
Interior area
- Total structure area: 1,799
- Total interior livable area: 1,799 sqft
Video & virtual tour
Property
Parking
- Total spaces: 2
- Parking features: Attached, Guest, Garage Faces Rear, Garage Door Opener
- Garage spaces: 2
Features
- Levels: Two
- Stories: 2
- Entry location: Ground Floor Location,No Steps to Entry
- Pool features: None
- Fencing: Fenced
Lot
- Features: Other
Details
- Parcel number: 254500480000
- Special conditions: Standard
- Other equipment: Irrigation Equipment
Construction
Type & style
- Home type: Condo
- Architectural style: Contemporary
- Property subtype: Residential, Condominium
Materials
- Brick, Stucco
- Roof: Tile
Condition
- Existing
- New construction: No
- Year built: 2008
Utilities & green energy
- Electric: No Solar, 220 Volts in Laundry
- Sewer: Public Sewer
- Water: Public
Community & HOA
Community
- Security: Fire Sprinkler System, Carbon Monoxide Detector(s), Double Strapped Water Heater, Fire Suppression System
- Subdivision: Bethany Village
HOA
- Has HOA: Yes
- Amenities included: Playground, Guest Parking, Trail(s)
- Services included: Common Area Maint, Maintenance Structure, Management Fee, Reserve Fund, Trash, Water/Sewer, Maintenance Grounds
- HOA fee: $361 monthly
- HOA name: CAMBRIDGE PLACE ASSOCIATION
- HOA phone: 209-507-7850
Location
- Region: Mountain House
Financial & listing details
- Price per square foot: $317/sqft
- Tax assessed value: $665,856
- Annual tax amount: $9,912
- Price range: $570.9K - $570.9K
- Date on market: 3/6/2026
- Listing agreement: Excl Right
- Listing terms: None
- Electric utility on property: Yes
Estimated market value
$557,300
$529,000 - $585,000
$3,113/mo
Price history
| Date | Event | Price |
|---|---|---|
| 7/19/2026 | Price change | $570,888-3.2%$317/sqft |
Source:  Bay East AOR #41126358 Report a problem Bay East AOR #41126358 Report a problem | ||
| 5/20/2026 | Price change | $589,888-3.3%$328/sqft |
Source: Bay East AOR #41126358 Report a problem | ||
| 4/27/2026 | Price change | $610,000-3.2%$339/sqft |
Source: Bay East AOR #41126358 Report a problem | ||
| 4/10/2026 | Price change | $630,000-1.6%$350/sqft |
Source: Bay East AOR #41126358 Report a problem | ||
| 3/21/2026 | Price change | $640,000-1.5%$356/sqft |
Source: Bay East AOR #41126358 Report a problem | ||
| 3/7/2026 | Listed for sale | $650,000+1.6%$361/sqft |
Source: Bay East AOR #41126358 Report a problem | ||
| 8/26/2022 | Sold | $640,000-1.5%$356/sqft |
Source: MetroList Services of CA #222069901 Report a problem | ||
| 7/27/2022 | Pending sale | $649,900$361/sqft |
Source: MetroList Services of CA #222069901 Report a problem | ||
| 6/27/2022 | Price change | $649,900-5.1%$361/sqft |
Source: MetroList Services of CA #222069901 Report a problem | ||
| 5/27/2022 | Listed for sale | $685,000+112.7%$381/sqft |
Source: MetroList Services of CA #222069901 Report a problem | ||
| 7/18/2014 | Sold | $322,000+24.6%$179/sqft |
Source: MetroList Services of CA #14029739 Report a problem | ||
| 11/18/2008 | Sold | $258,500$144/sqft |
Source: Public Record Report a problem | ||
Public tax history
| Year | Property taxes | Tax assessment |
|---|---|---|
| 2025 | $9,912 +2.8% | $665,856 +2% |
| 2024 | $9,644 +1.7% | $652,800 +2% |
| 2023 | $9,479 +47.6% | $640,000 +75.5% |
| 2022 | $6,424 | $364,667 +2% |
| 2021 | $6,424 +1.3% | $357,518 +1% |
| 2020 | $6,343 +1.4% | $353,853 +2% |
| 2019 | $6,258 +1% | $346,916 +2% |
| 2018 | $6,195 +2.3% | $340,115 +2% |
| 2017 | $6,056 +4.5% | $333,447 +2% |
| 2016 | $5,796 +12.6% | $326,911 +1.5% |
| 2015 | $5,148 | $322,000 +18.6% |
| 2014 | $5,148 | $271,444 +47.5% |
| 2013 | -- | $184,000 +15% |
| 2012 | -- | $160,000 -16.2% |
| 2011 | -- | $191,000 -25.9% |
| 2010 | -- | $257,788 -0.2% |
| 2009 | -- | $258,400 +330.7% |
| 2008 | -- | $60,000 -46.6% |
| 2007 | -- | $112,420 +58.3% |
| 2006 | -- | $71,000 |
Find assessor info on the county website
Monthly payment
Est. payment
Payment breakdown
Explore the cost of this home by adjusting the details. Changes won't be saved.Climate risks
Neighborhood: 95391
Nearby schools
GreatSchools rating
- 9/10Bethany Elementary SchoolGrades: K-8Distance: 0.5 mi
- 10/10Mountain House High SchoolGrades: 9-12Distance: 0.9 mi
- $530,3003 bd3 ba1.4k sqft82 S Cortadillo St, Mountain House, CA 95391Off Market
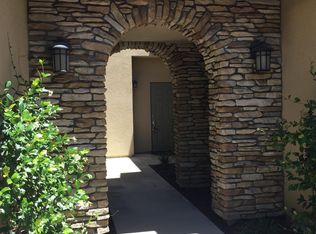
- $428,7002 bd2 ba1.2k sqft90 S Cortadillo St, Mountain House, CA 95391Off Market
- $530,6003 bd2 ba1.4k sqft78 S Cortadillo St, Mountain House, CA 95391Off Market
- $568,5003 bd3 ba1.7k sqft74 S Cortadillo St, Mountain House, CA 95391Off Market
- $424,9002 bd2 ba1.2k sqft262 W Adoncia Dr, Mountain House, CA 95391Off Market
- $440,6002 bd2 ba1.2k sqft70 S Cortadillo St, Mountain House, CA 95391Off Market
- $591,0003 bd3 ba1.8k sqft266 W Adoncia Dr, Mountain House, CA 95391Off Market
- $435,4002 bd2 ba1.2k sqft85 S Rio Rapido Dr, Mountain House, CA 95391Off Market
A local agent can set up tours, give advice and negotiate with sellers.
Similar homes
- $499,0003 bd3 ba1.4k sqft82 W Luna Loca Ln, Mountain House, CA 95391For Sale
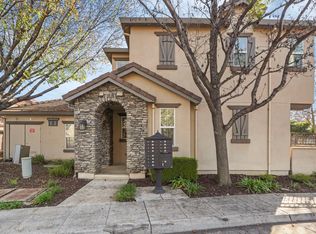 MLS ID #226004780, Drew Jacobsen. MetroList Services of CA
 - $699,8884 bd3 ba2.1k sqft331 W Aventino Ave, Mountain House, CA 95391For Sale
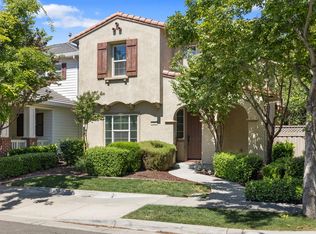 MLS ID #226044818, Oscar Uribe. MetroList Services of CA
 - $775,0004 bd3 ba2.2k sqft180 W Erics Way, Mountain House, CA 95391For Sale
 MLS ID #226084131, Mike Samawi. MetroList Services of CA
 - $679,0003 bd3 ba1.8k sqft464 E Yarrow Pl, Mountain House, CA 95391For Sale
 MLS ID #41132214, Amanda Goldt. Bay East AOR
 - $849,0004 bd3 ba2.4k sqft474 N Orinda Ct, Mountain House, CA 95391For SaleMLS ID #226067534, Lulu Logan. MetroList Services of CA
- $774,9994 bd3 ba2.6k sqft246 W Recreo Way, Mountain House, CA 95391For SaleMLS ID #226078553, Yousuf Kaleem. MetroList Services of CA
- $574,9993 bd3 ba1.8k sqft16701 English Country Trl, Lathrop, CA 95330For SaleMLS ID #226090862, Edwin Alvarado. MetroList Services of CA
- $597,0003 bd3 ba1.5k sqft3264 Ernest Dr, Tracy, CA 95376For SaleMLS ID #41139302, Shuting Su. Bay East AOR
- $599,0003 bd3 ba1.8k sqft1930 Tahoe Cir, Tracy, CA 95376For SaleMLS ID #41133996, Belia Martinez. Bay East AOR
- $554,0003 bd3 ba1.4k sqft312 Jefferson Dr, Brentwood, CA 94513For SaleMLS ID #41140017, Lisa Grady. bridgeMLS/CCAR/Bay East AOR
- $679,0003 bd2 ba1.8k sqft2386 Sabrina Way, Tracy, CA 95377For SaleMLS ID #226074662, Erica Hall. MetroList Services of CA
- $689,0004 bd3 ba2.6k sqft2466 Yosemite Way, Discovery Bay, CA 94505For SaleMLS ID #41142449, Lucy Ramos. Bay East AOR
- $649,9004 bd3 ba2k sqft2547 Spencer Ln, Tracy, CA 95377For SaleMLS ID #226044068, Malalee Qayumi. MetroList Services of CA
- $599,0003 bd2 ba1.8k sqft1929 Sparrowhawk St, Manteca, CA 95337For SaleMLS ID #226048645, Kierston Kellstrom. MetroList Services of CA
- $619,9993 bd3 ba1.9k sqft15901 Four Corners Ct, Lathrop, CA 95330For SaleMLS ID #226045750, Ron Laffranchi. MetroList Services of CA
- $615,0004 bd3 ba1.7k sqft4108 Regatta Dr, Discovery Bay, CA 94505For SaleMLS ID #41139703, Lindsey Peters. Bay East AOR
- $564,0002 bd2 ba1.5k sqft1778 Rubidoux Ter, Brentwood, CA 94513For SaleMLS ID #41125524, June Jardin. Bay East AOR
- $565,0002 bd2 ba1.5k sqft1436 Bismarck Ln, Brentwood, CA 94513For SaleMLS ID #41134021, Roseann Jones. bridgeMLS/CCAR/Bay East AOR
- $649,9994 bd3 ba1.7k sqft460 Baja Ct, Brentwood, CA 94513For SaleMLS ID #41141705, Donna Sapienza-Gutridge. bridgeMLS/CCAR/Bay East AOR
- $699,0003 bd3 ba1.9k sqft1510 Bernard Phelan Ave, Tracy, CA 95377For SaleMLS ID #226064972, Ernie Walker. MetroList Services of CA
Local buyer's agents are ready to help
